
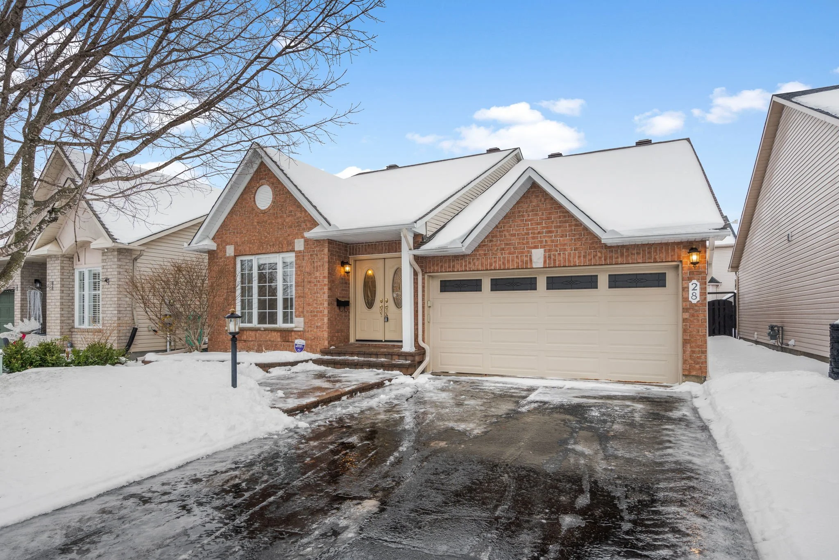
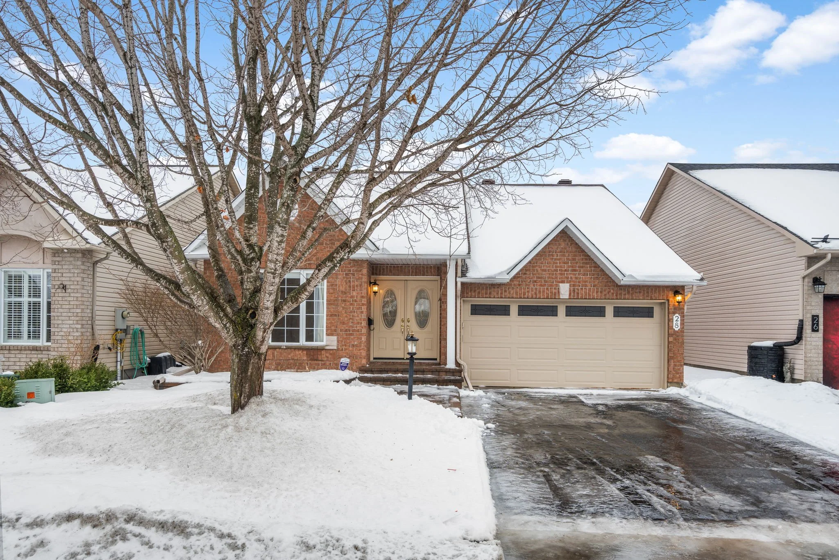
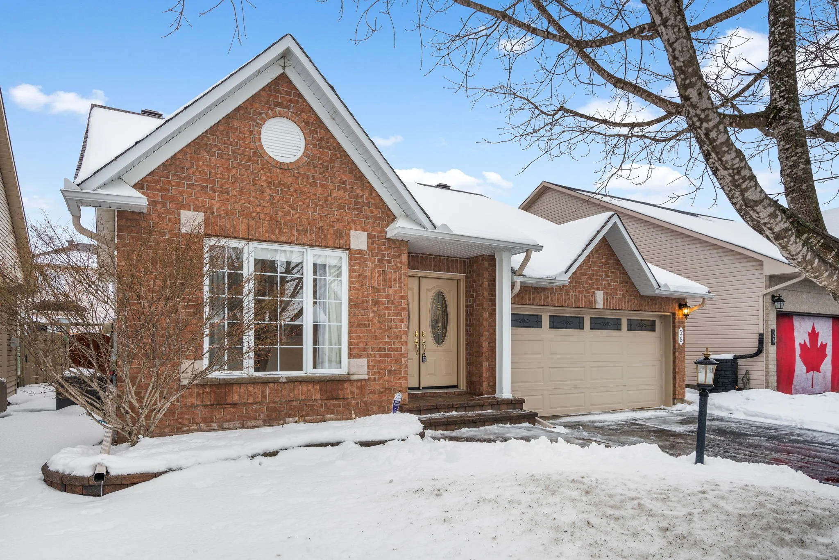
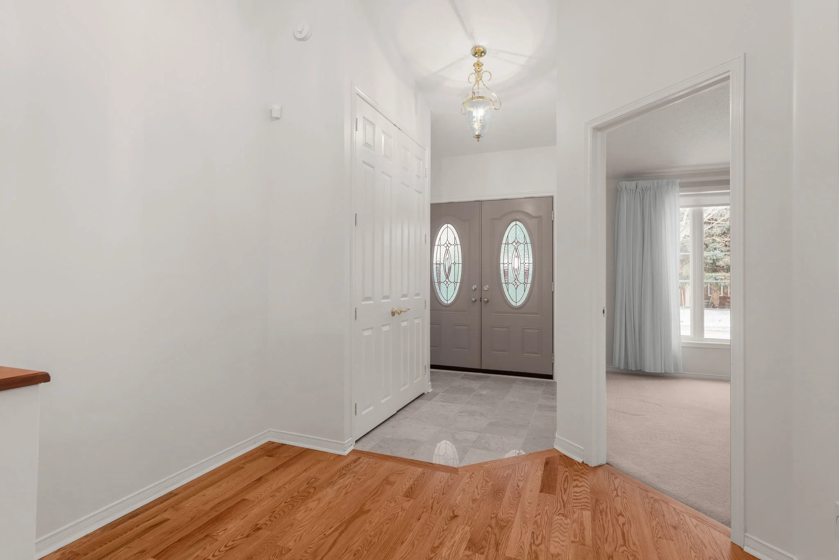
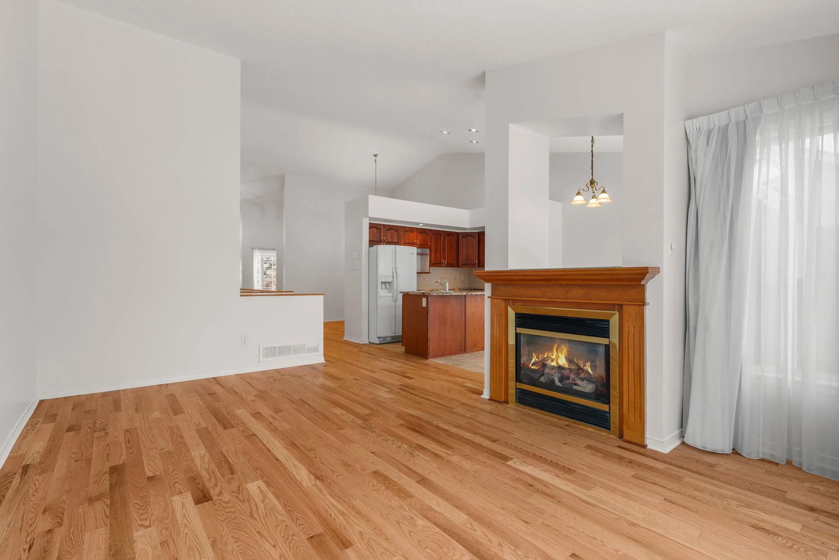
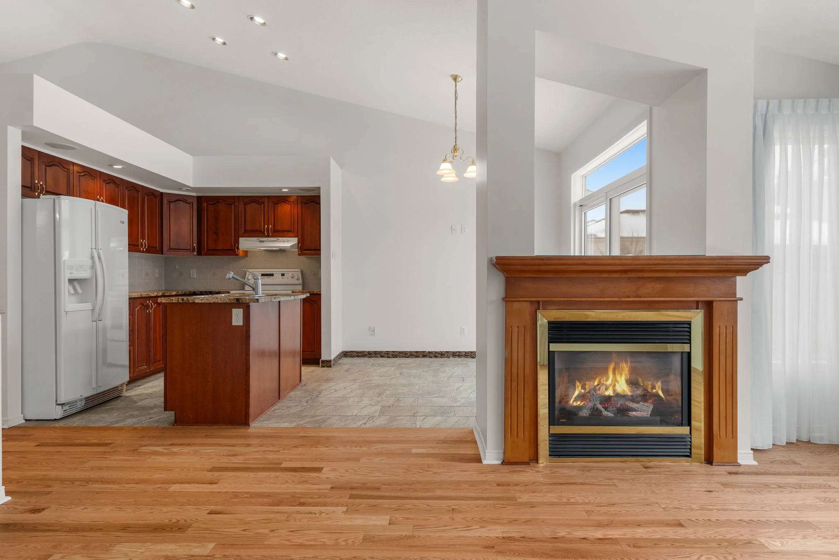
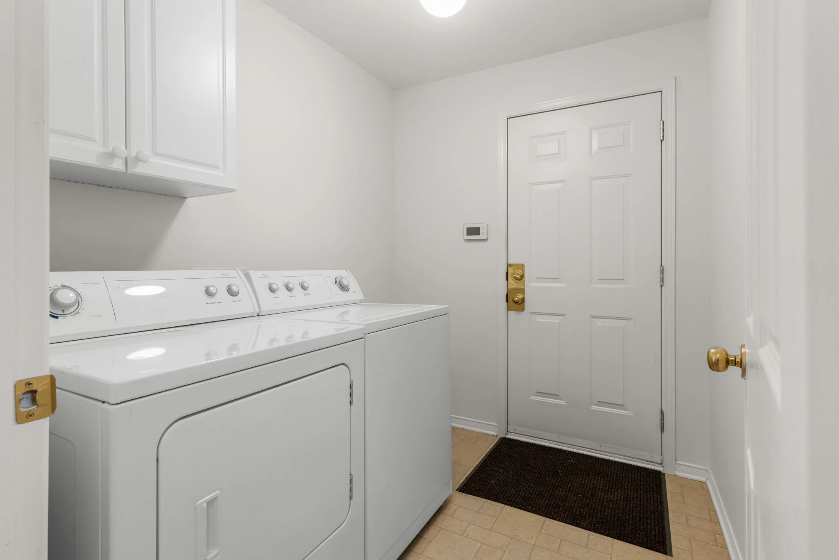
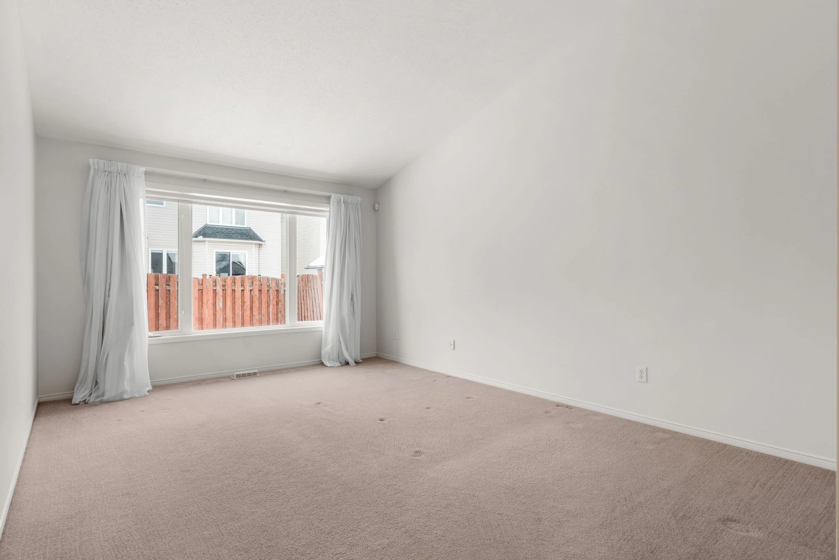
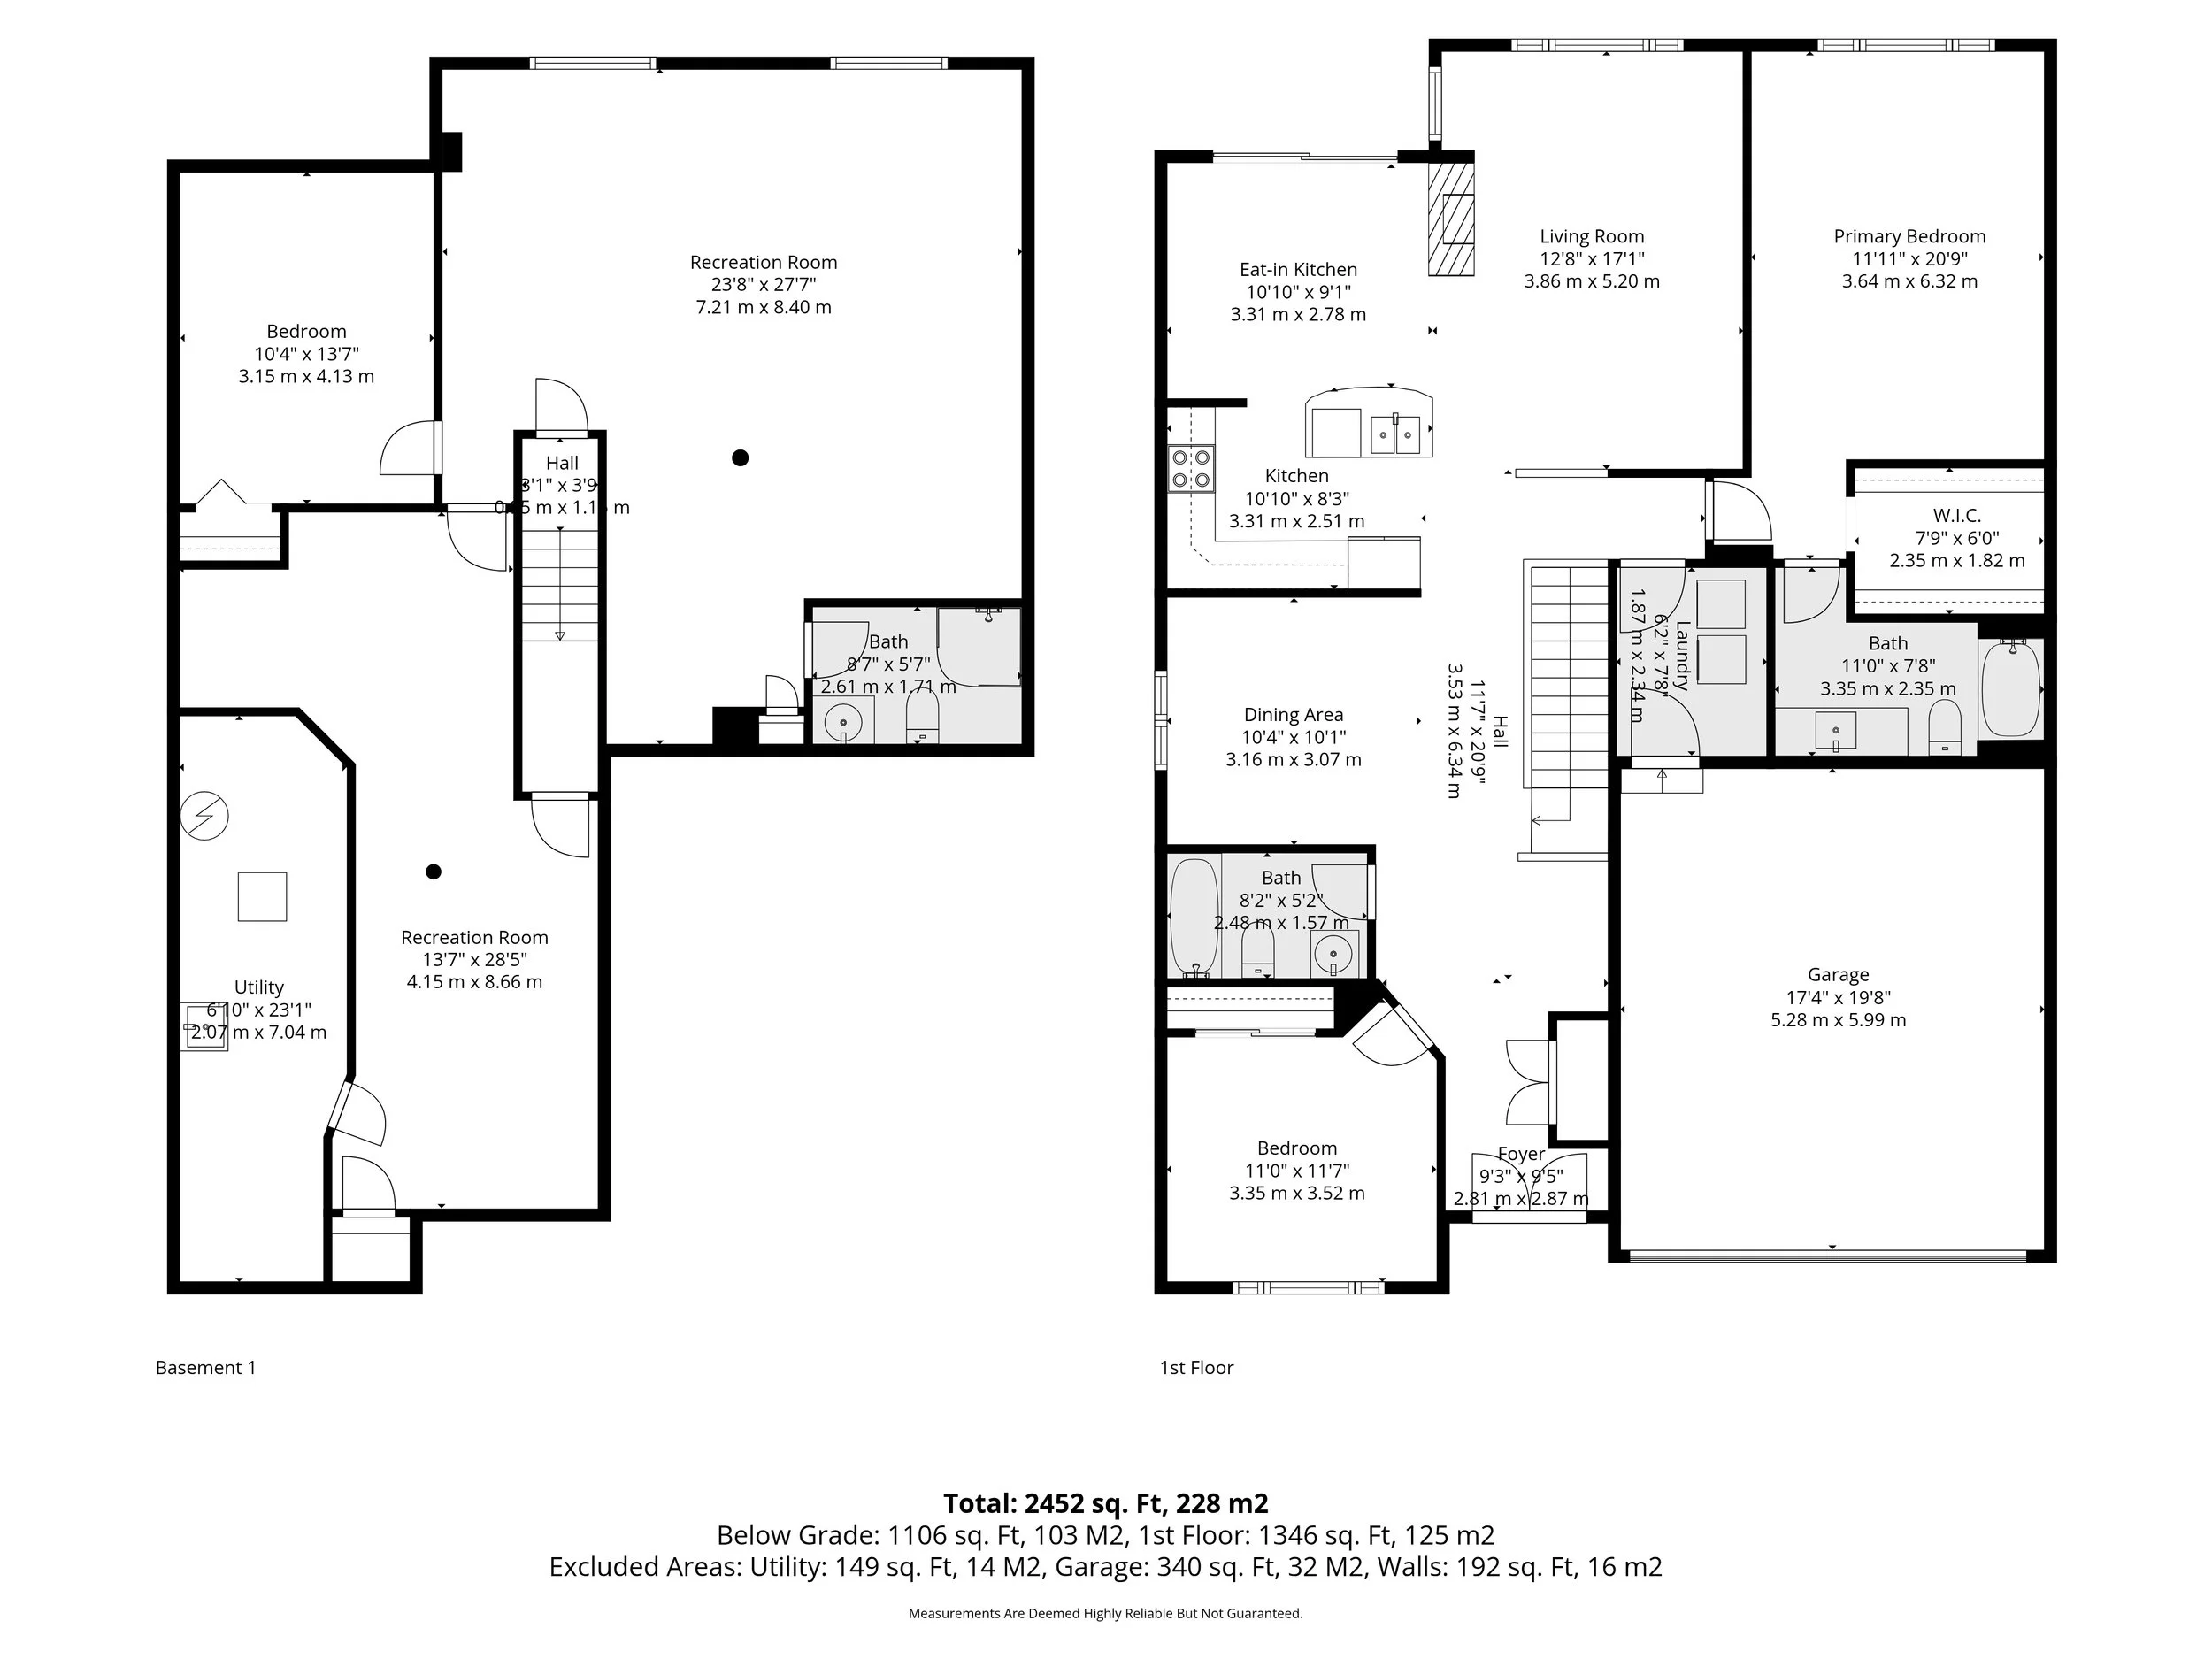
Room
Foyer
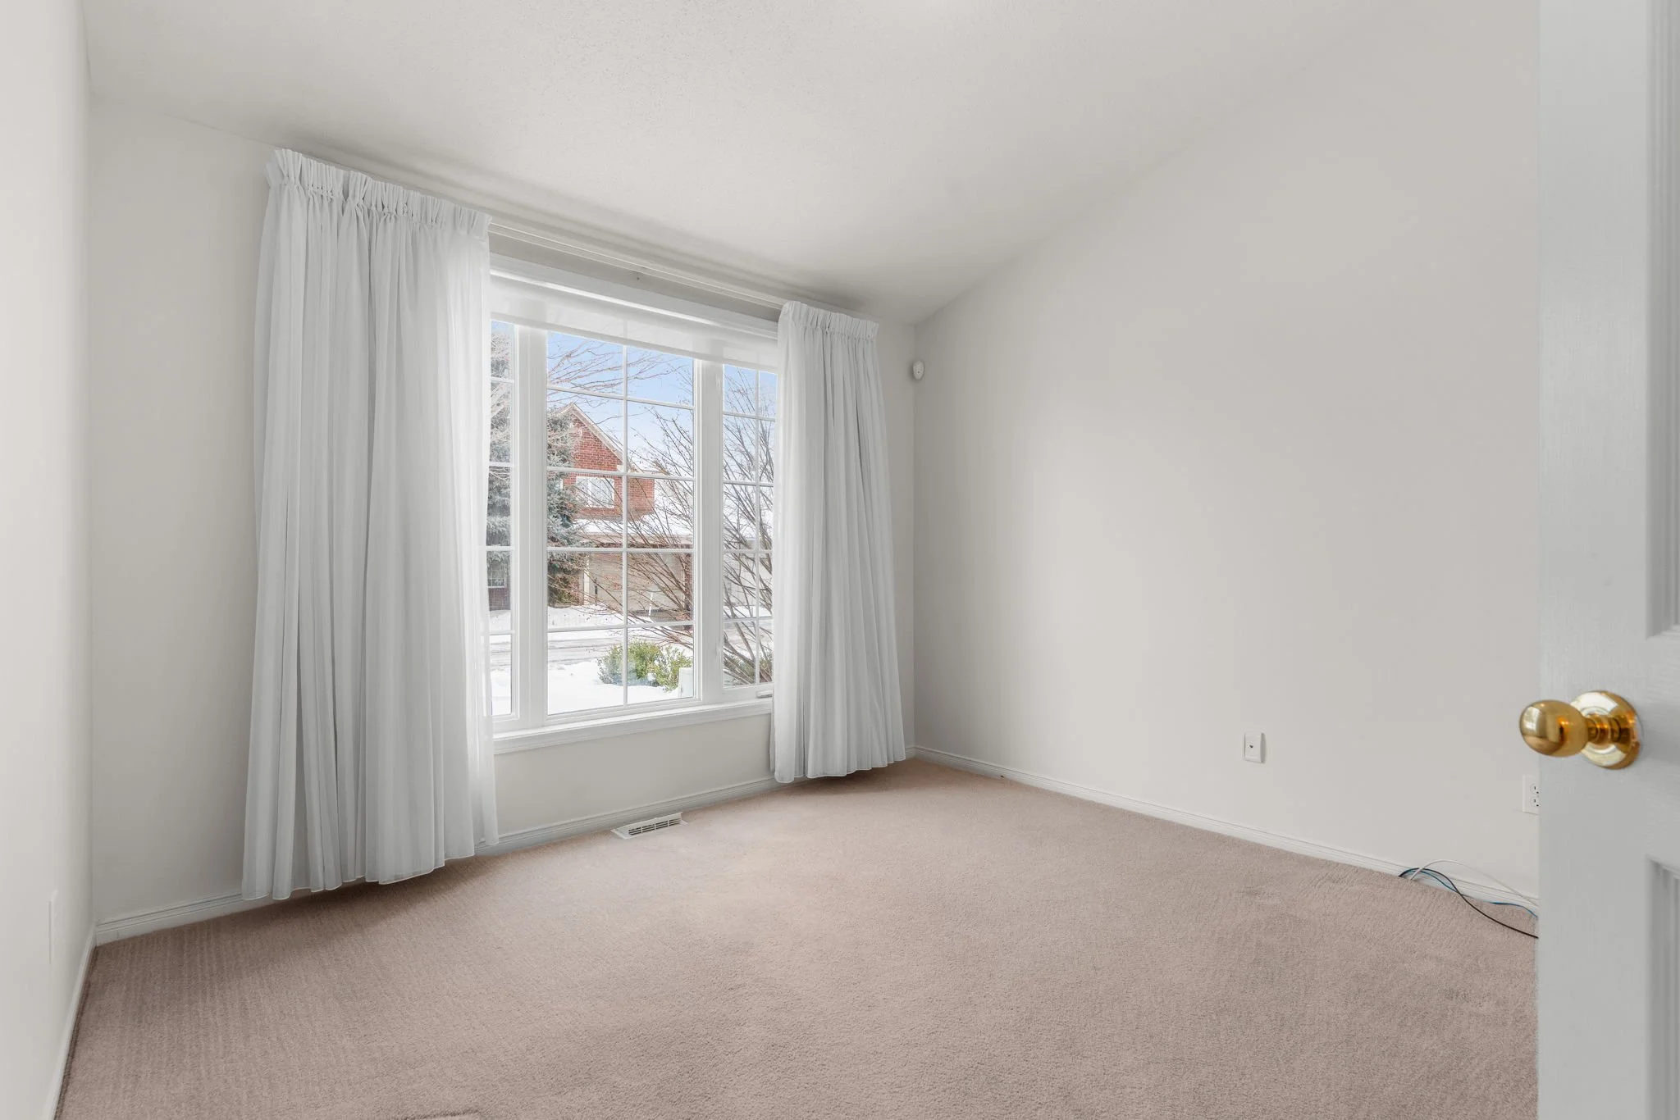
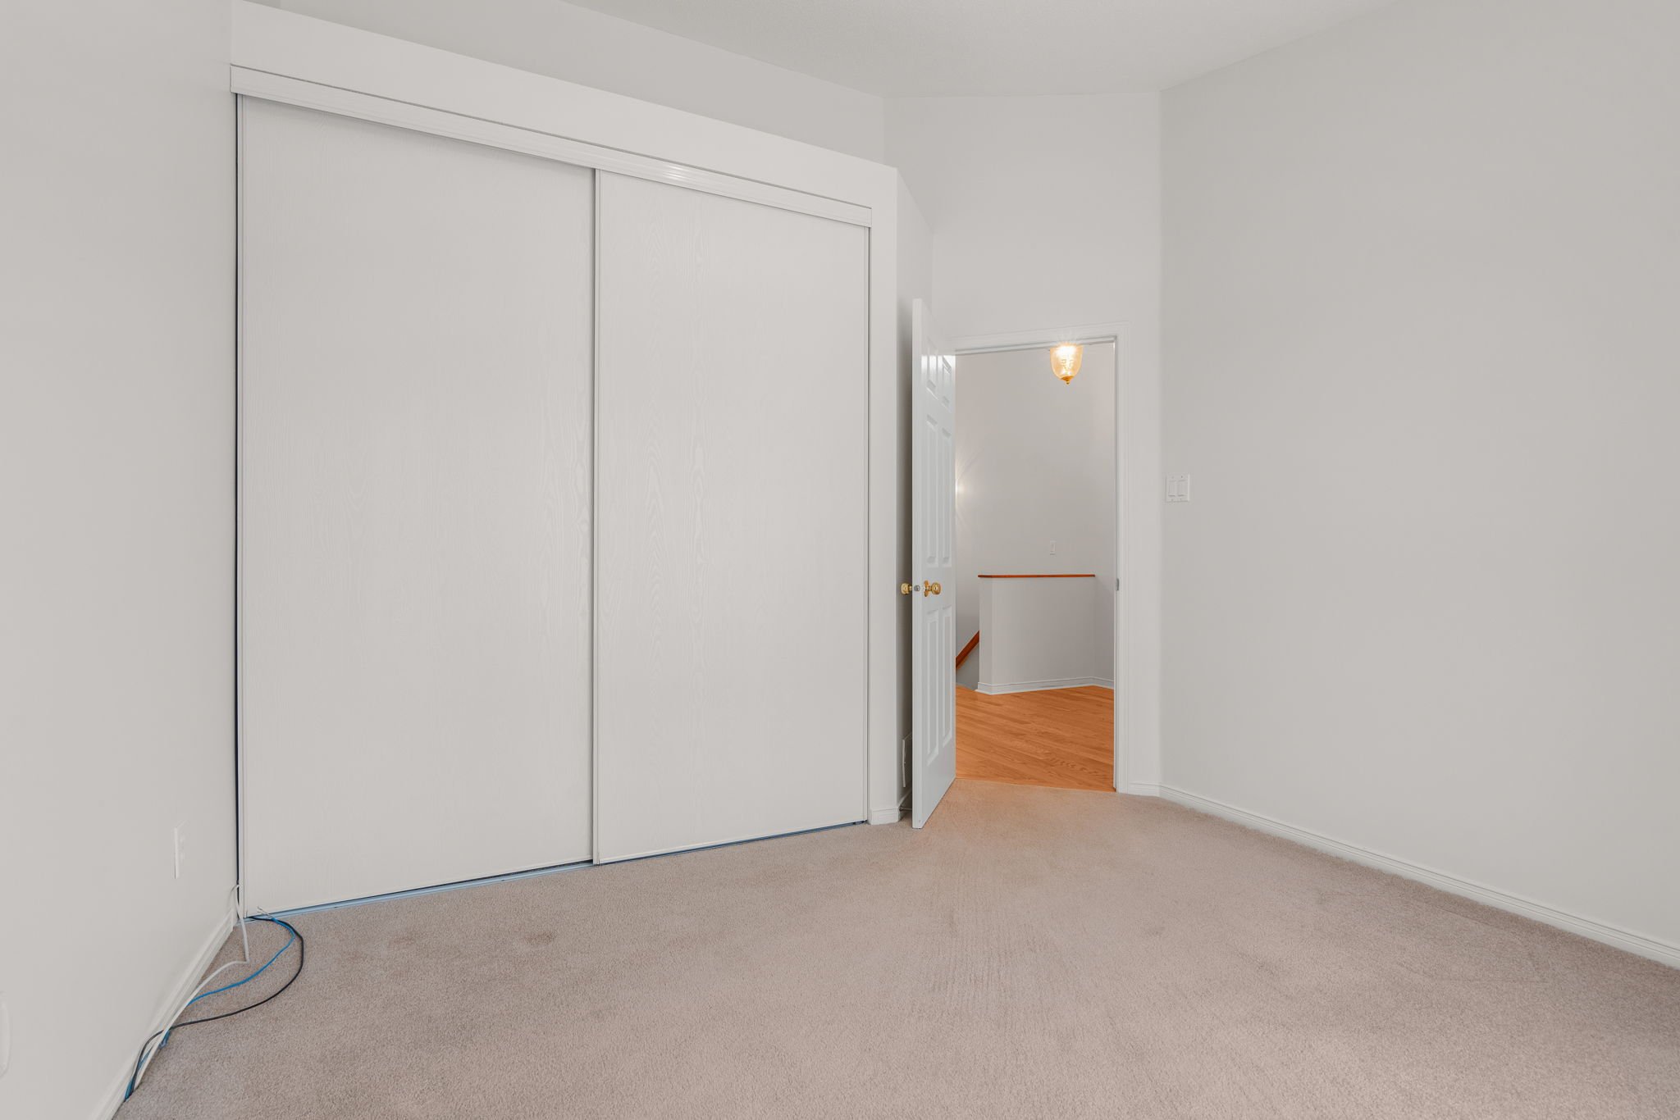

Bedroom
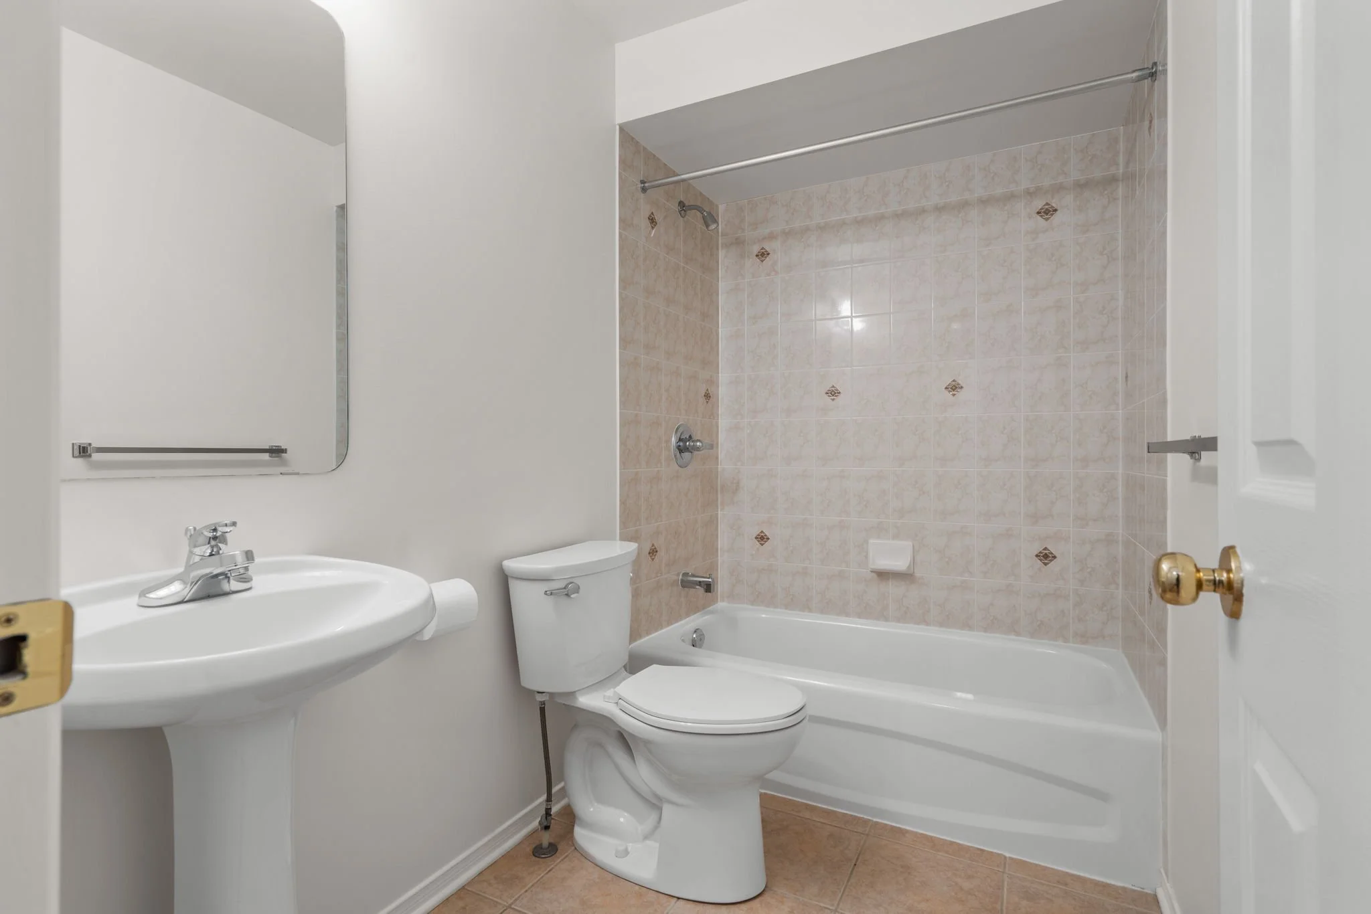
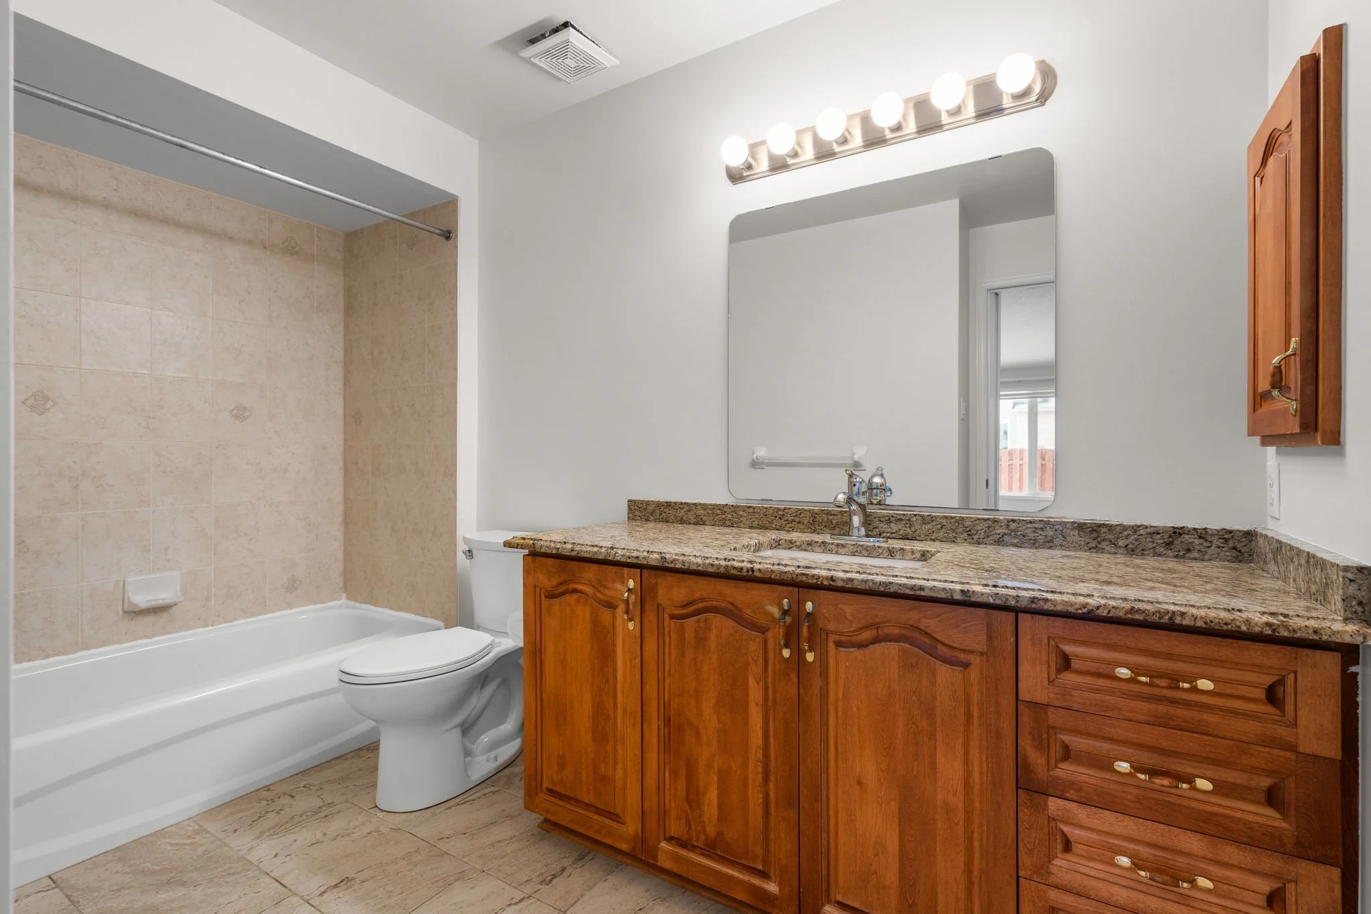
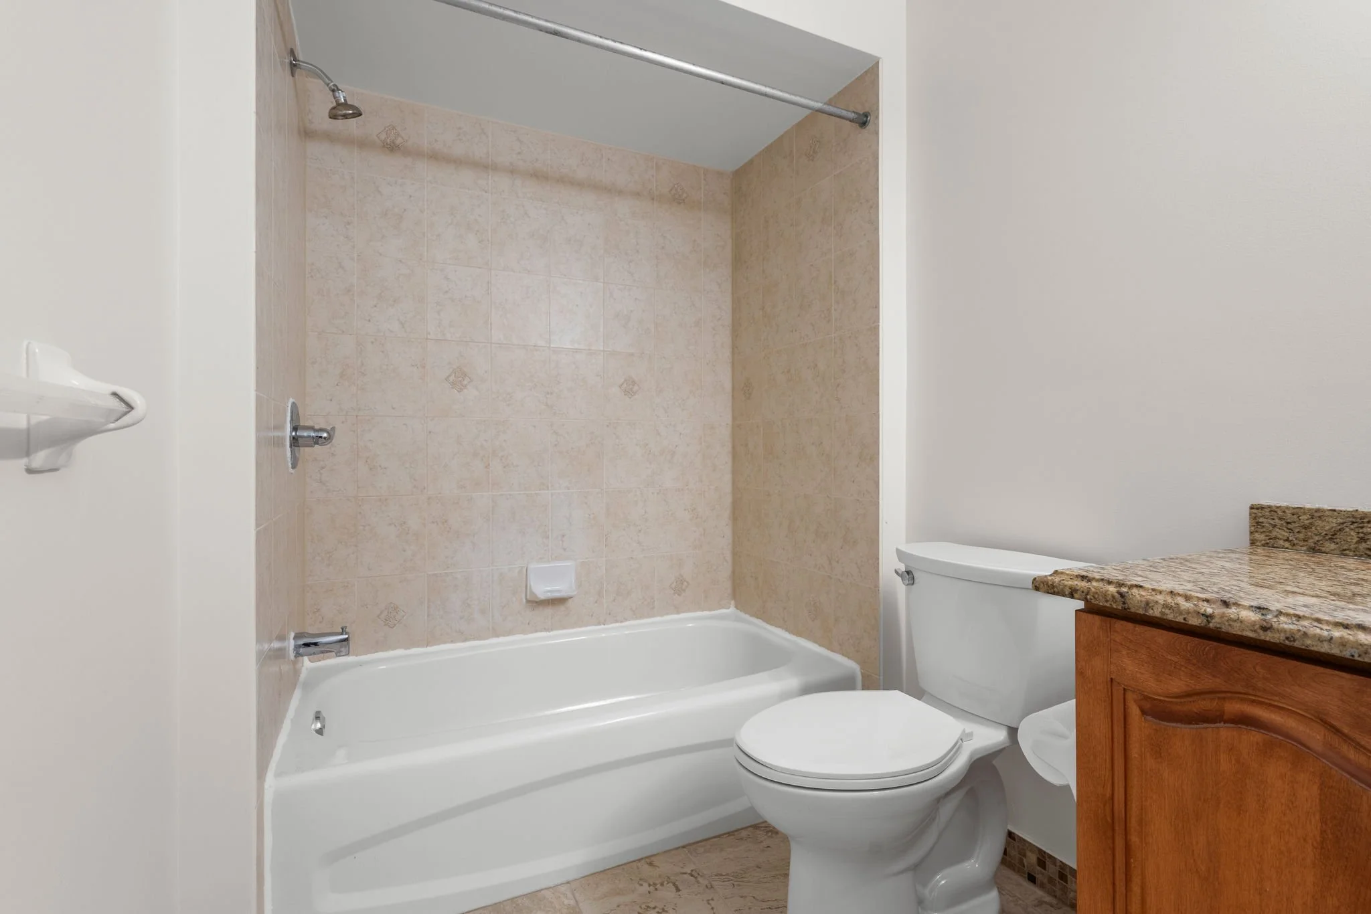
4pc Bath
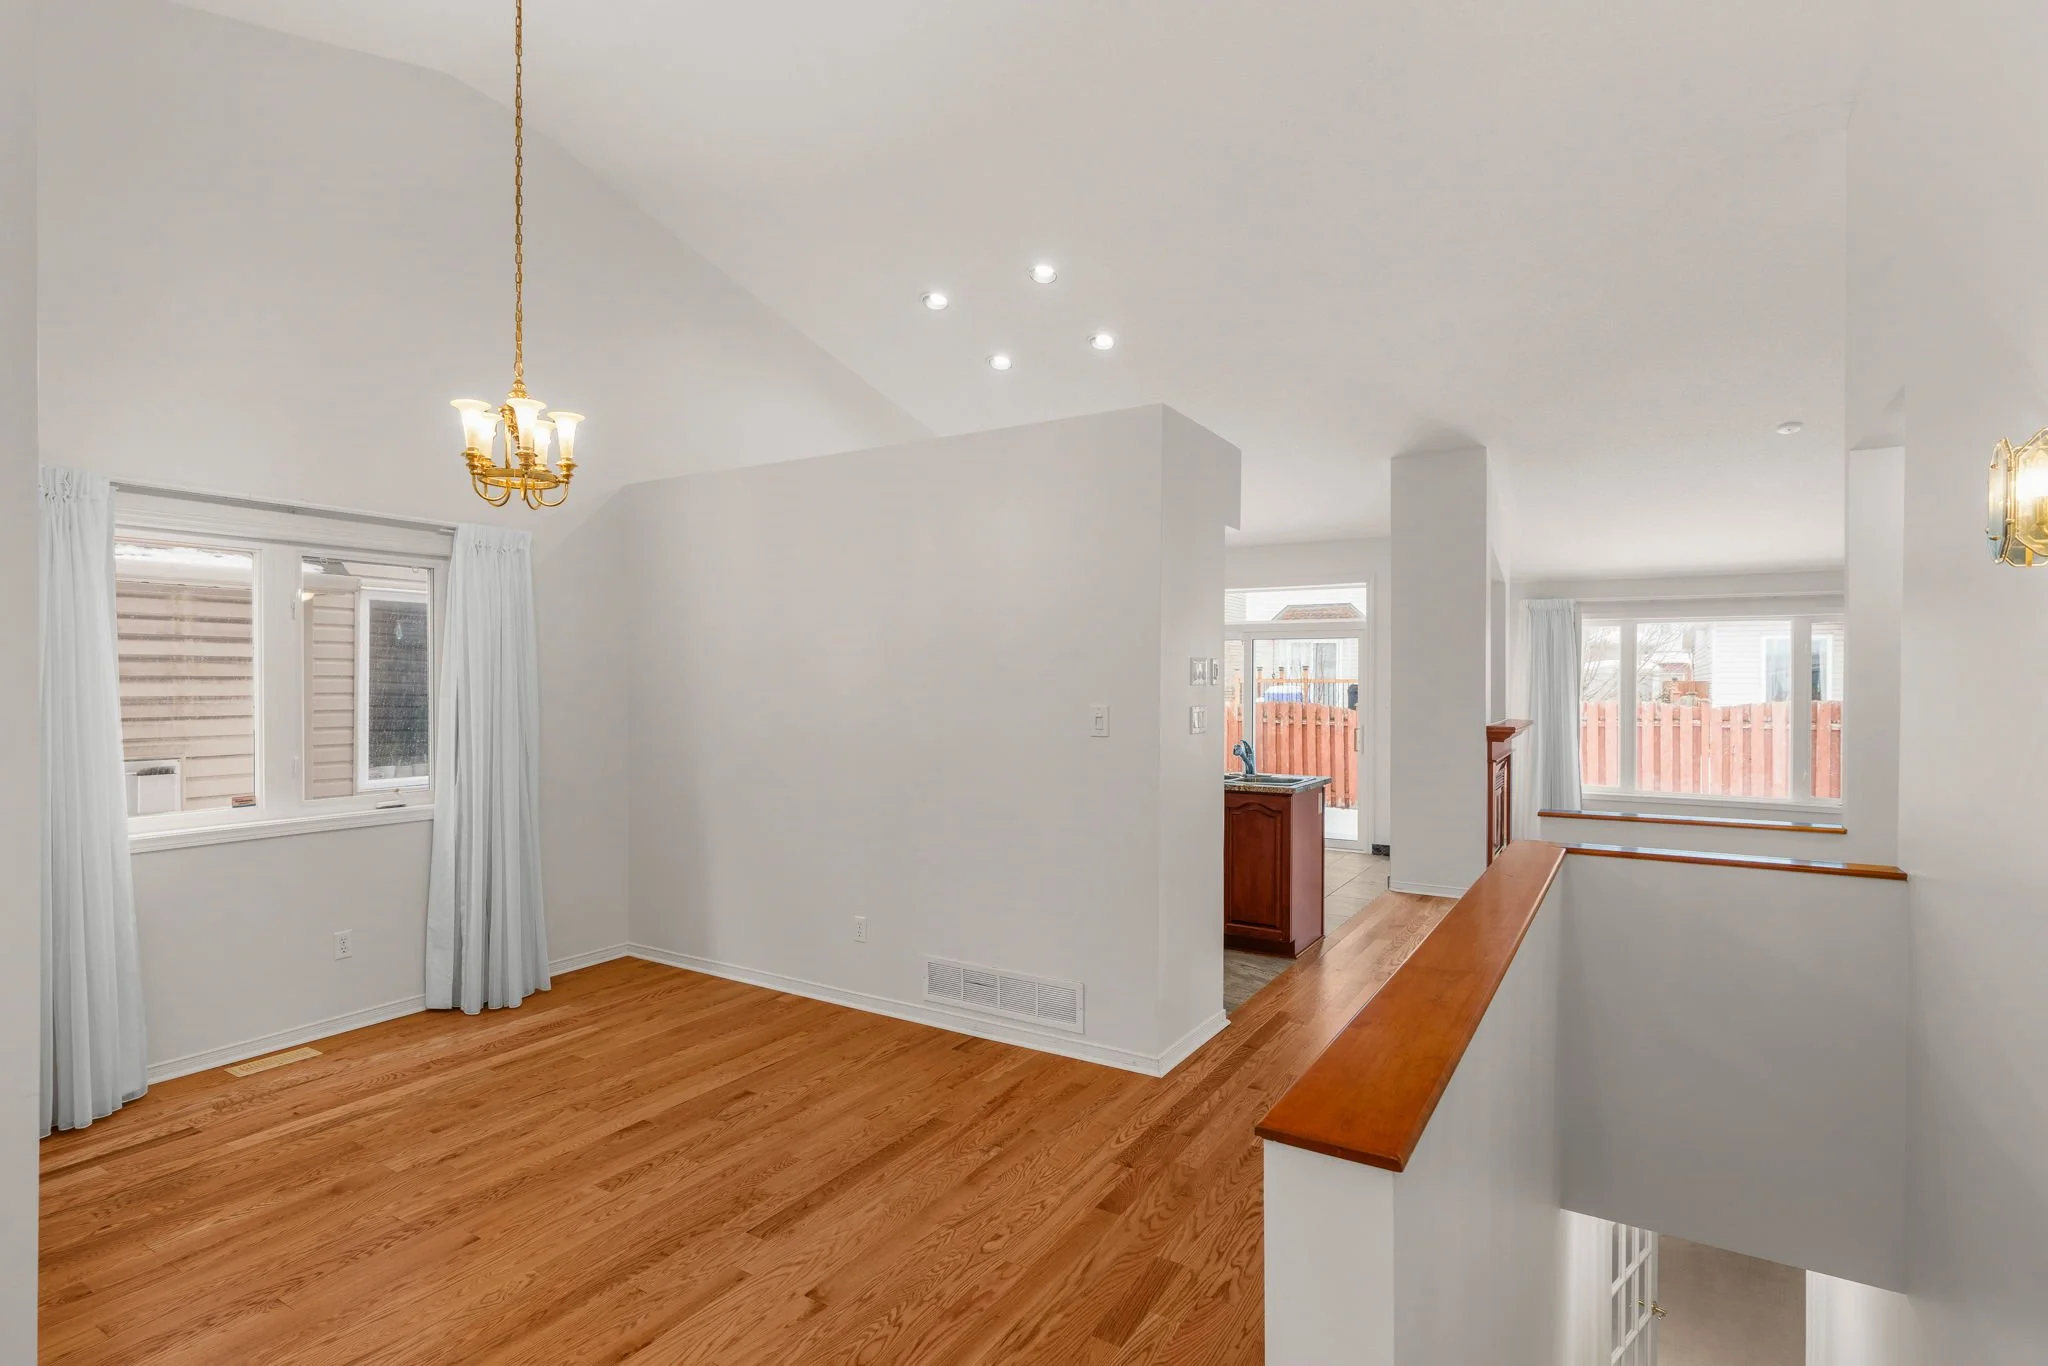


Dining Rm
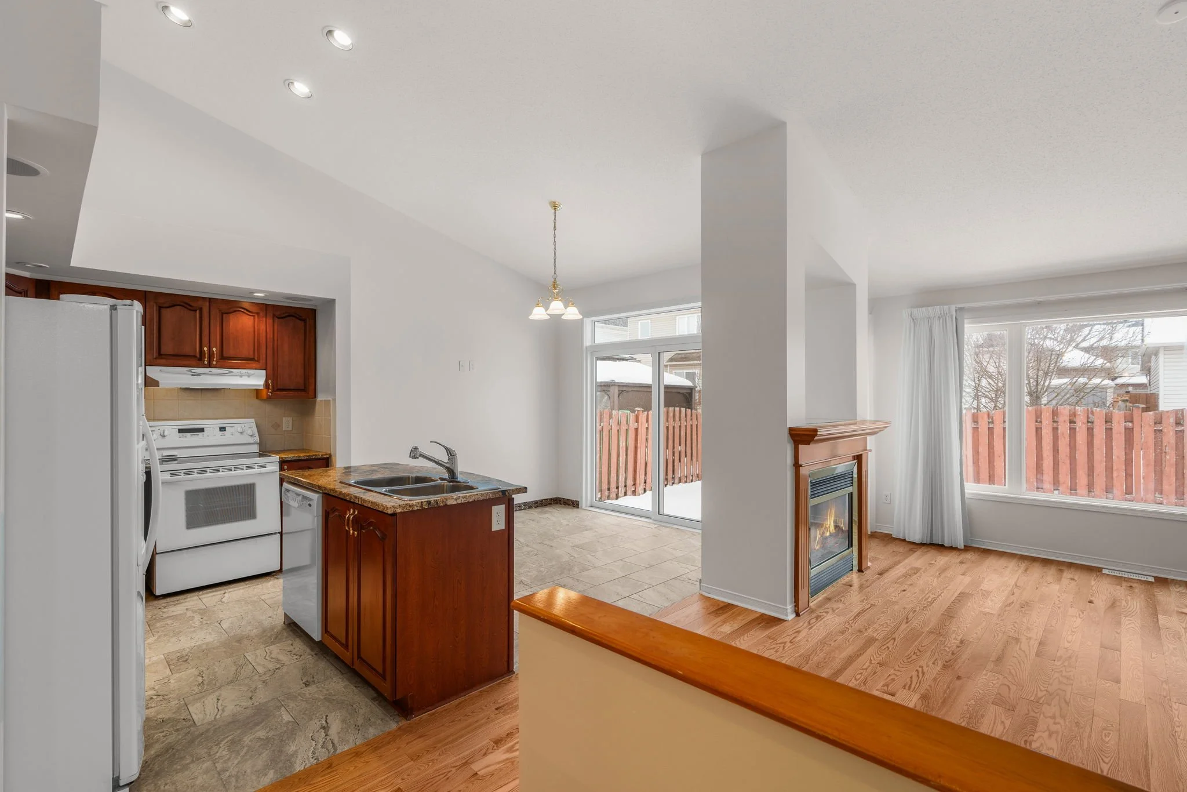
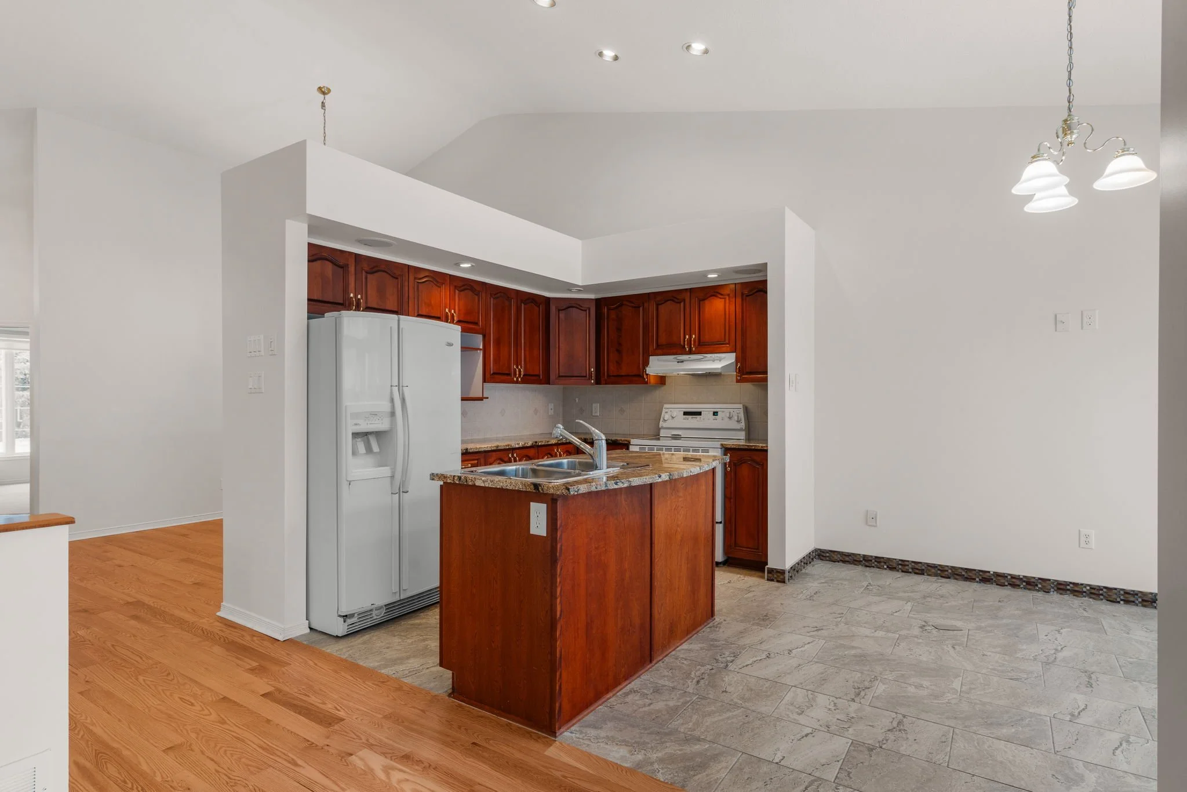
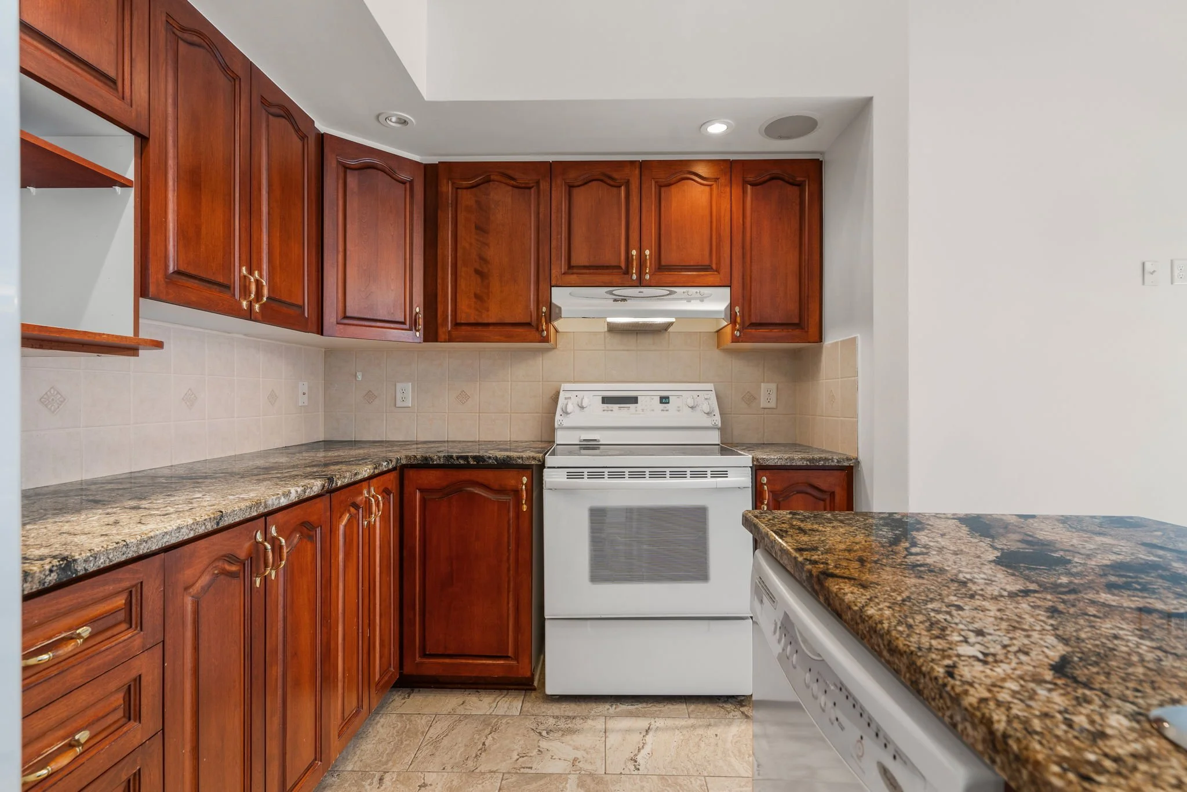
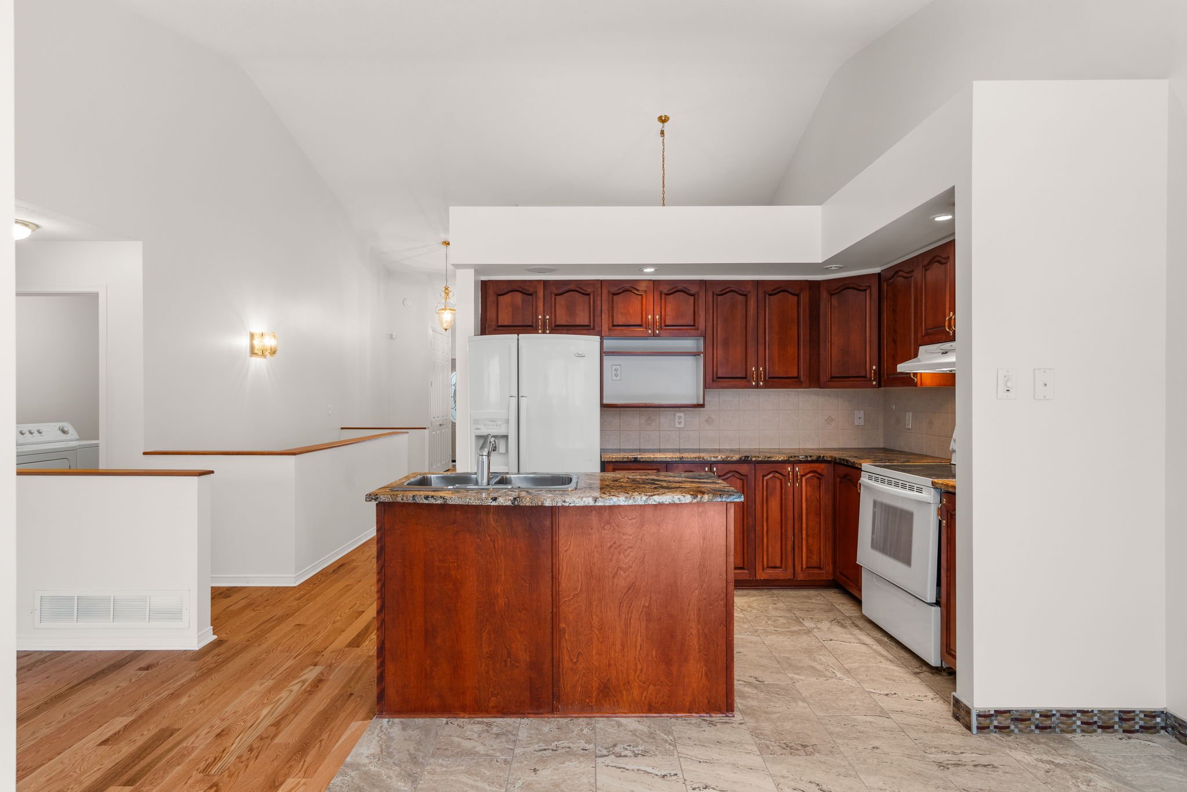

Kitchen
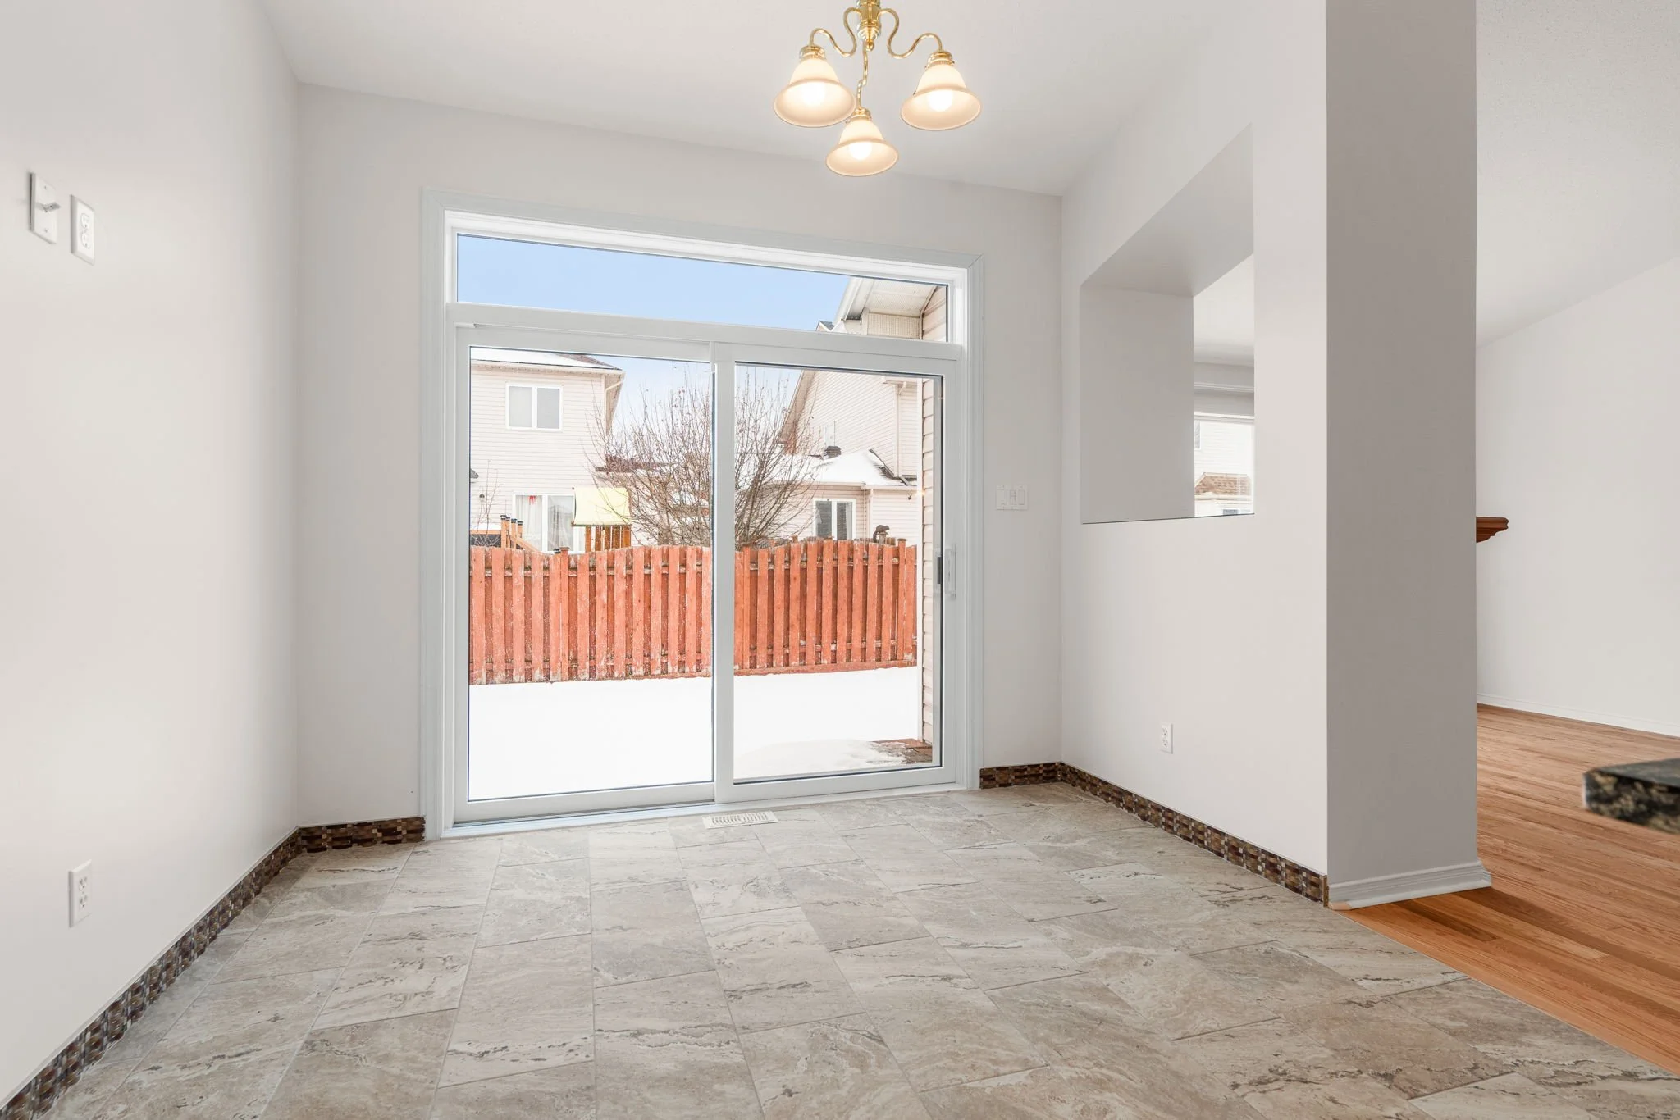
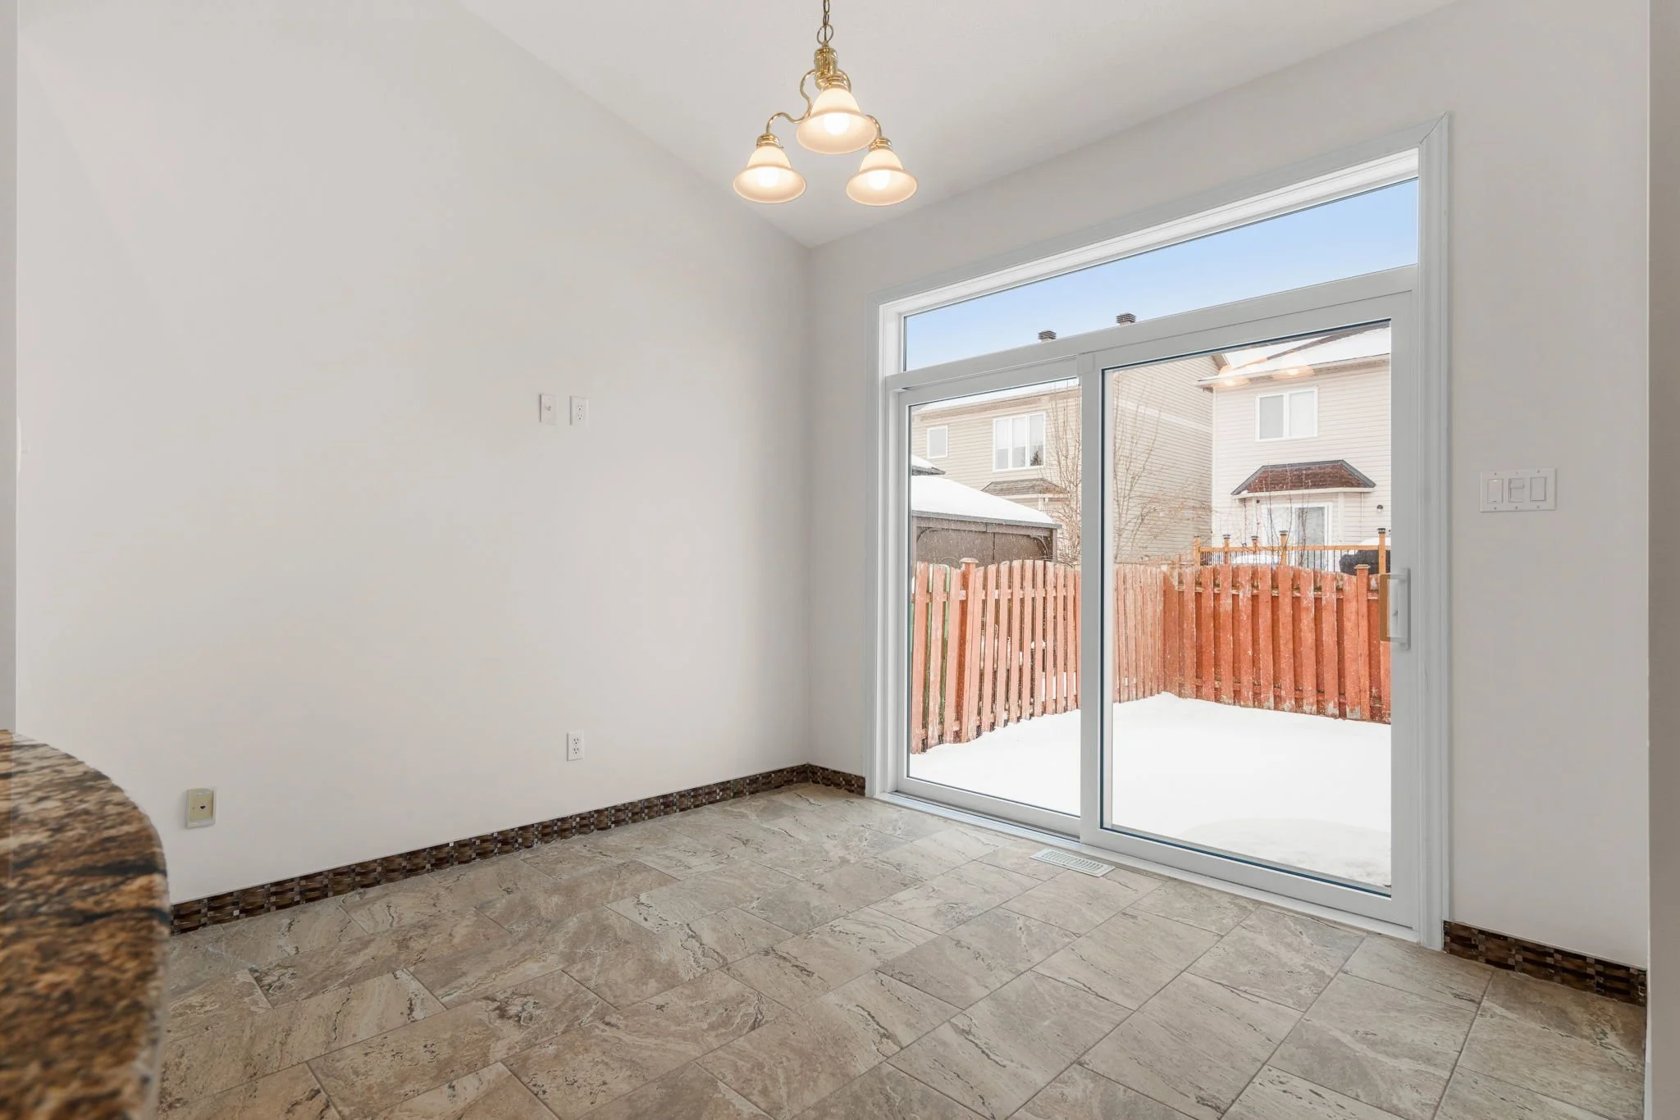
Breakfast
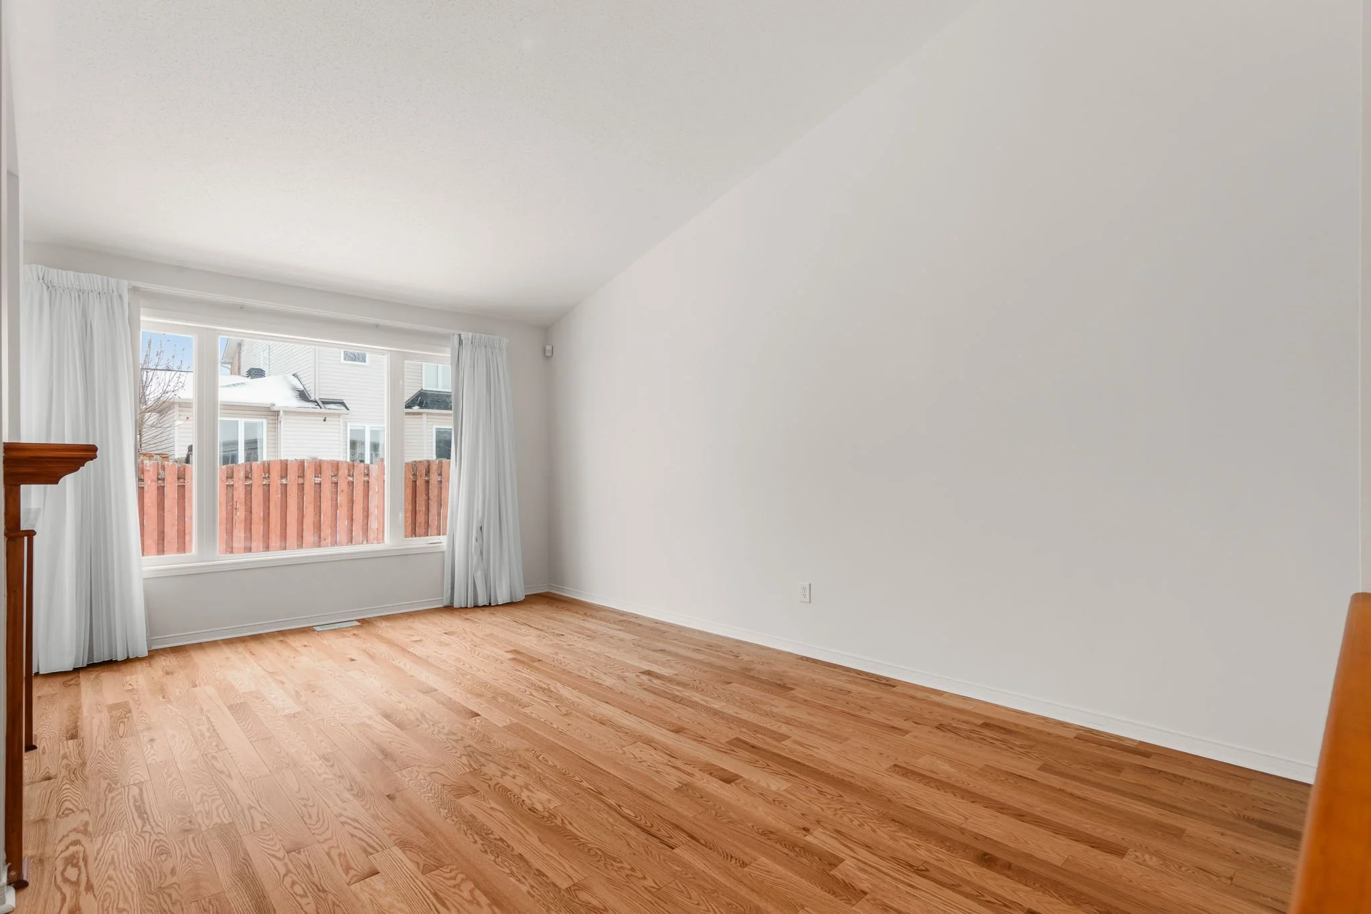
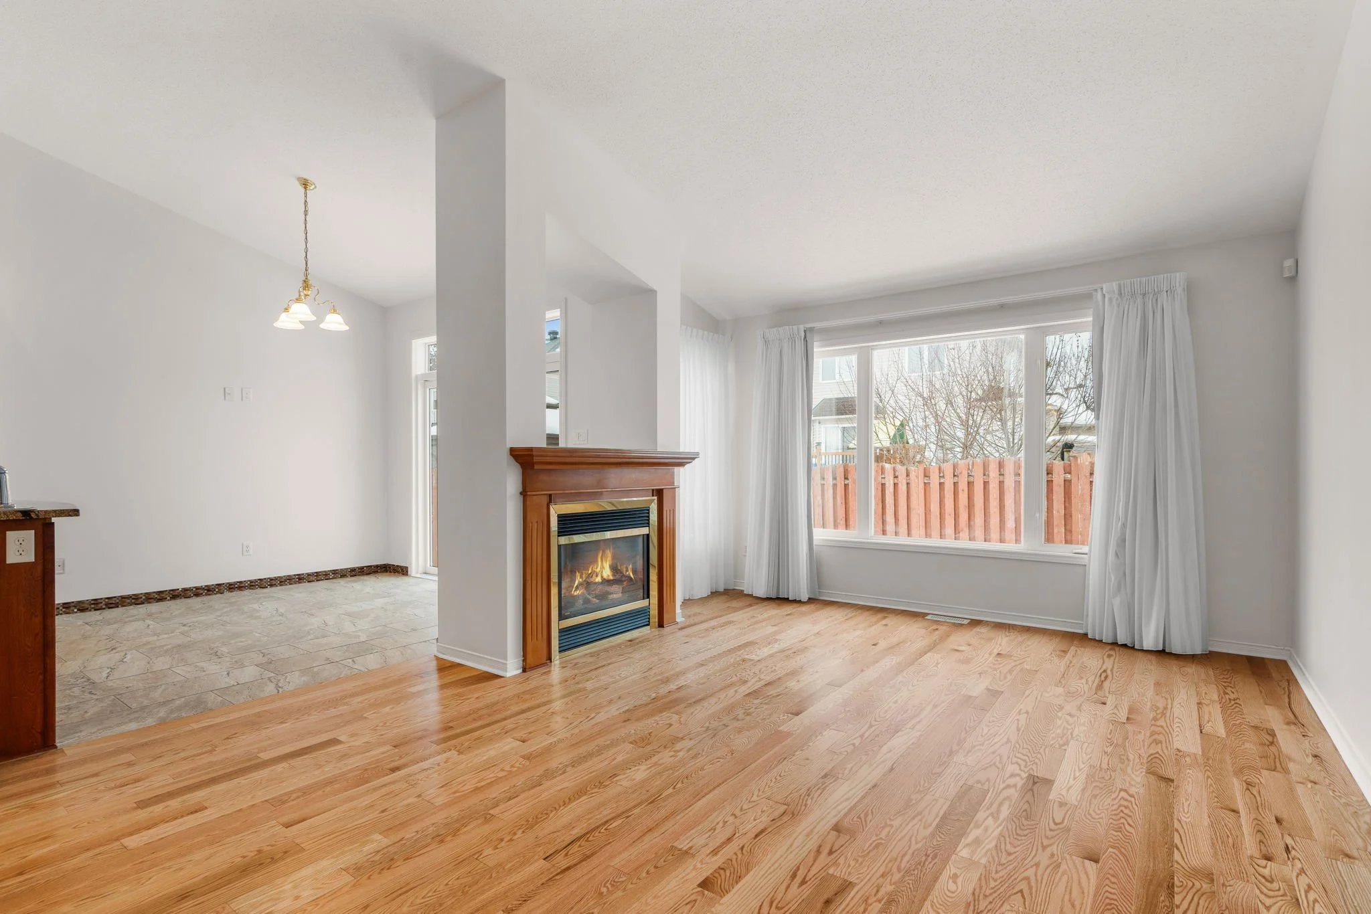
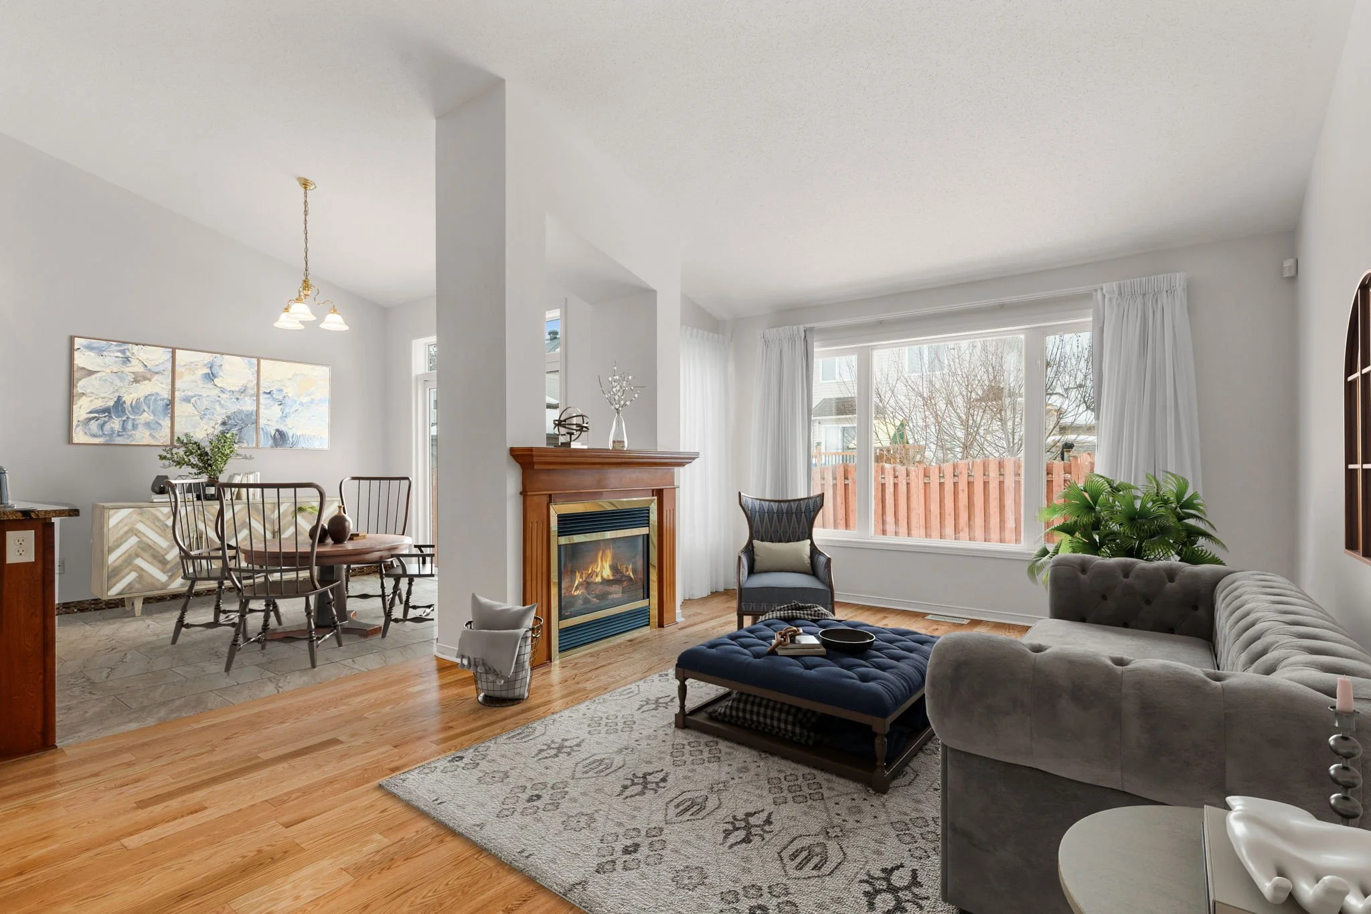
Living Rm
Laundry Rm
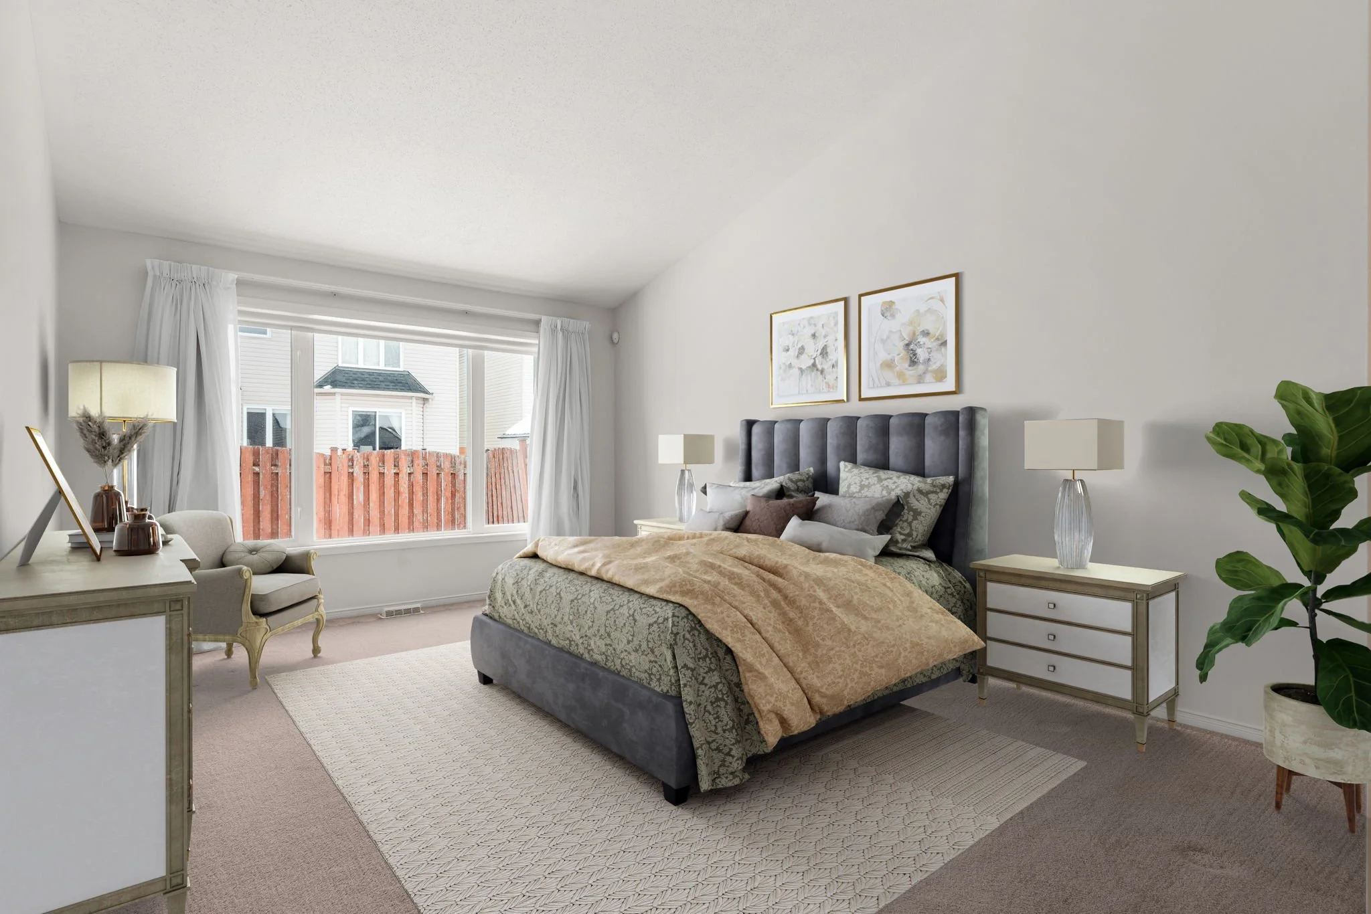
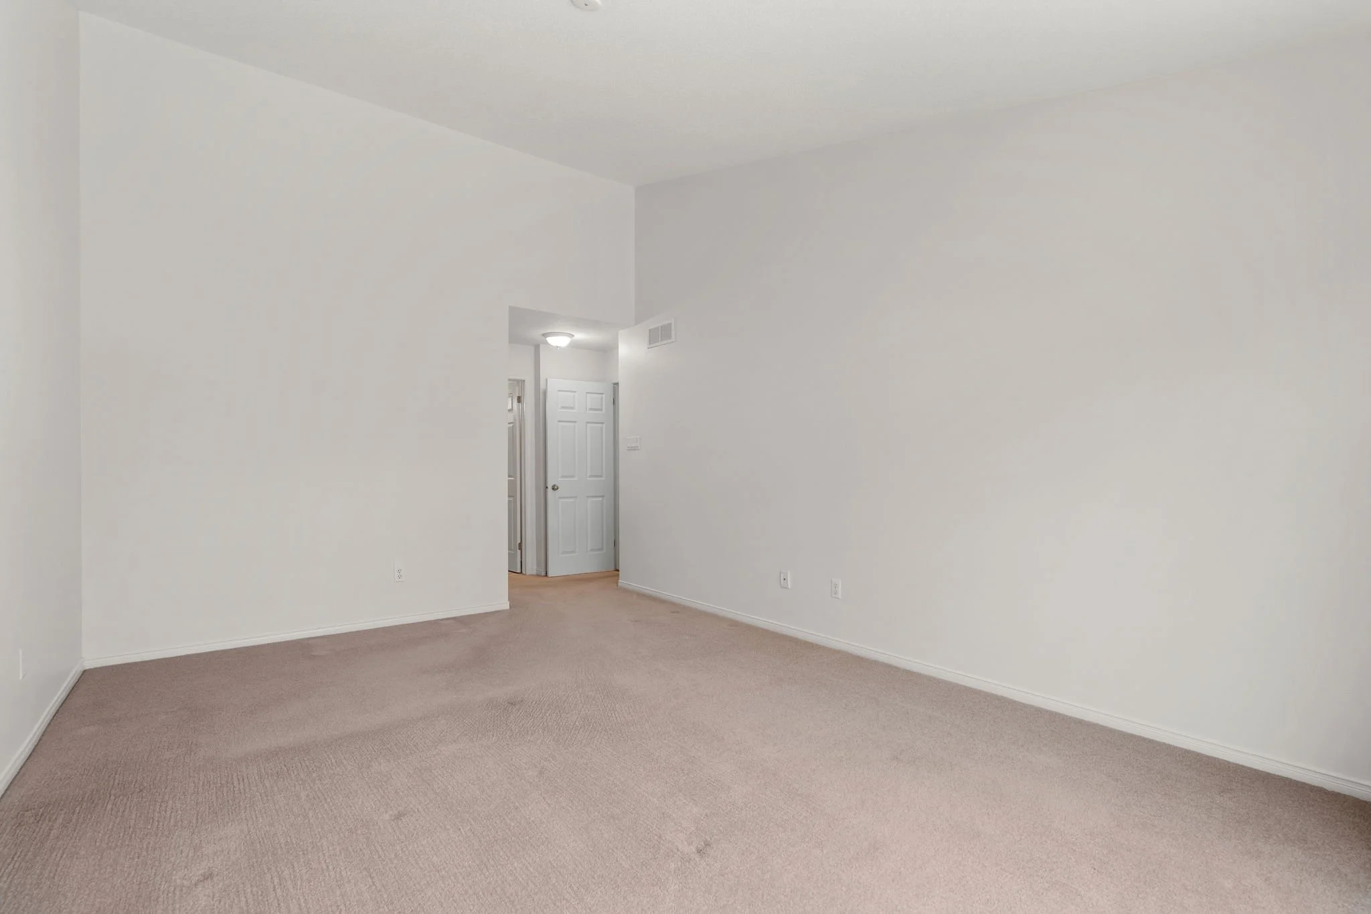
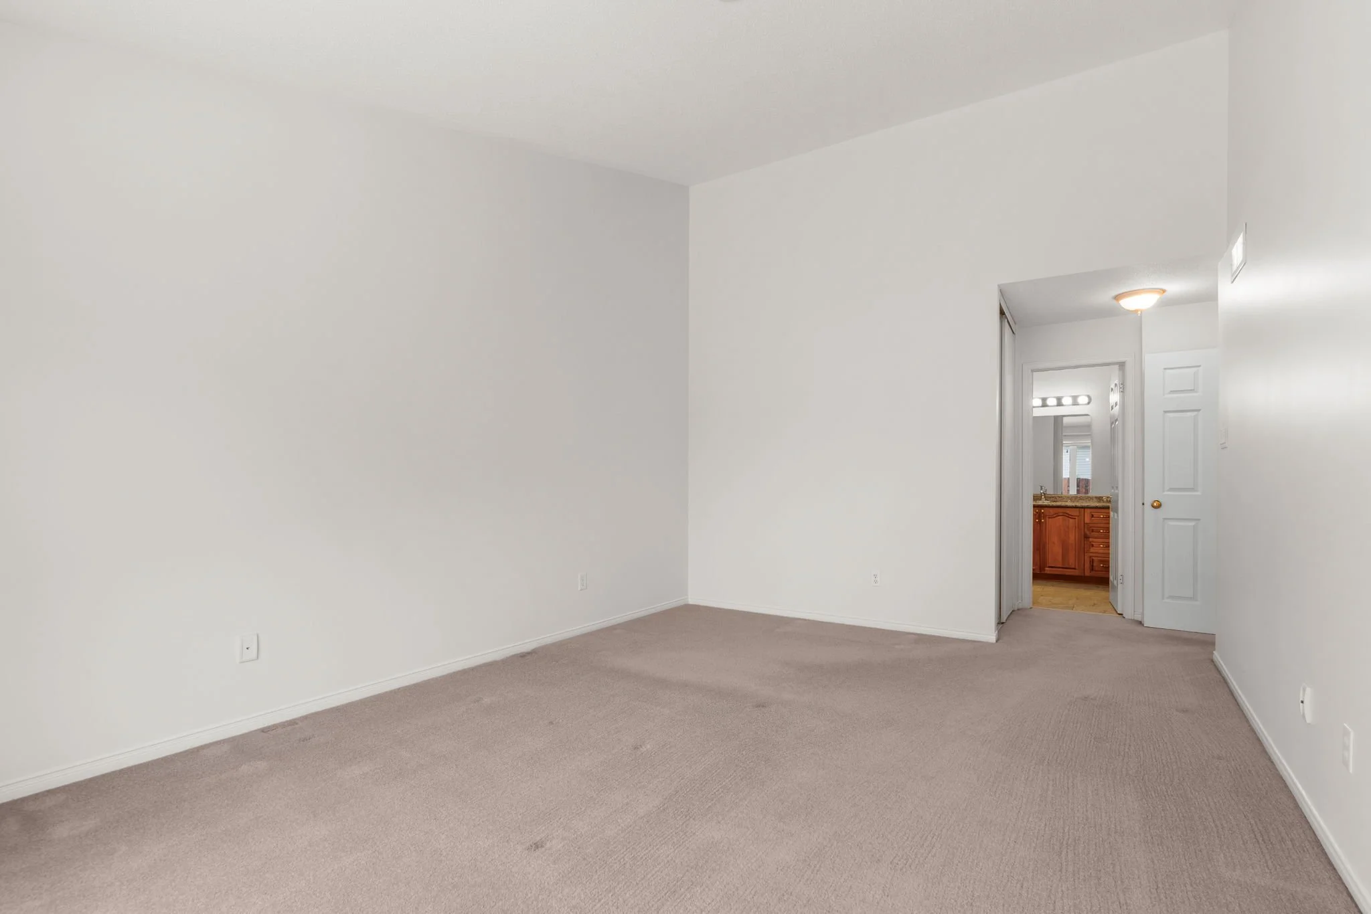
Primary Bed
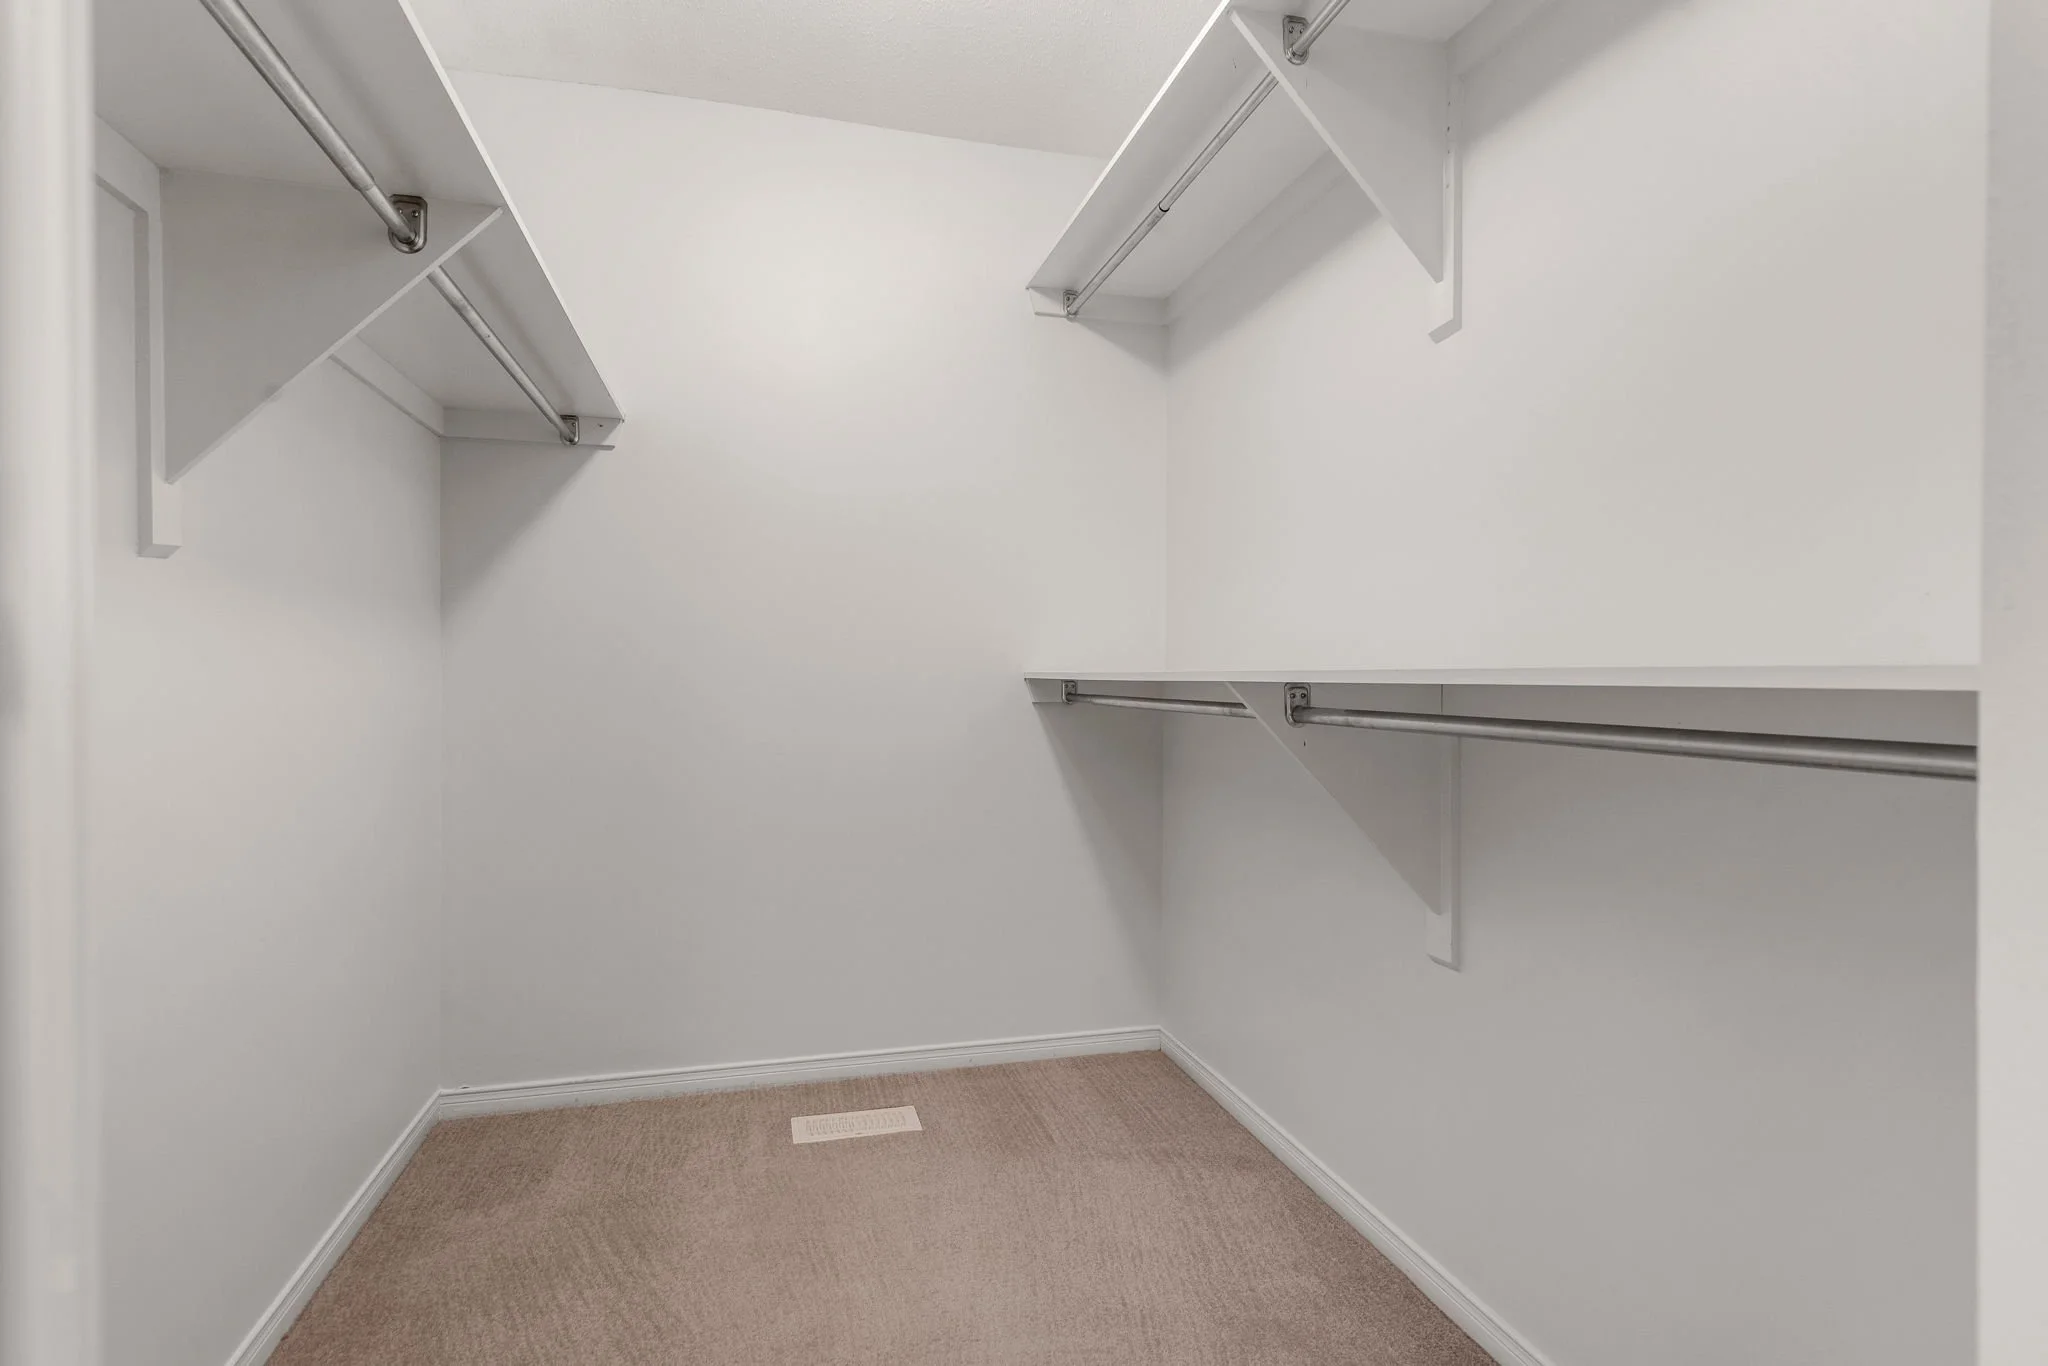
W.I.C.
4pc Ensuite
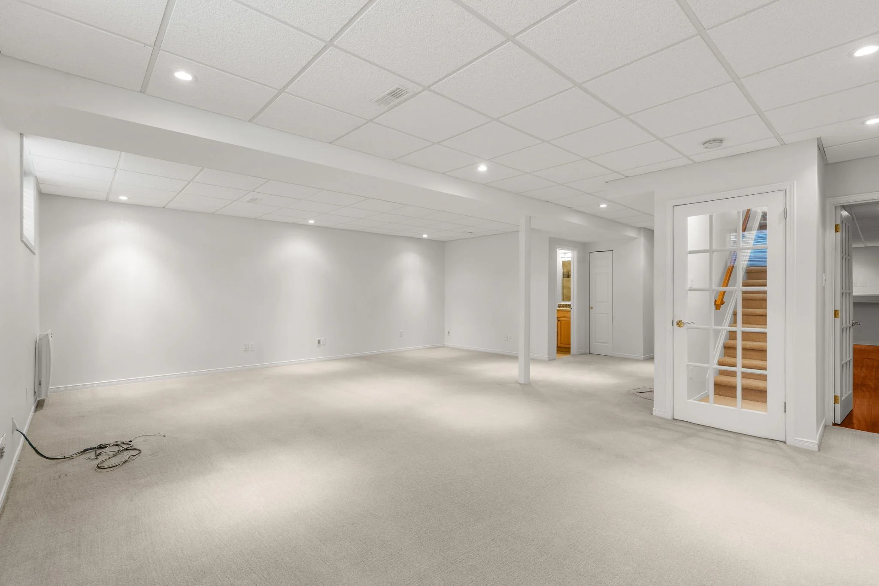
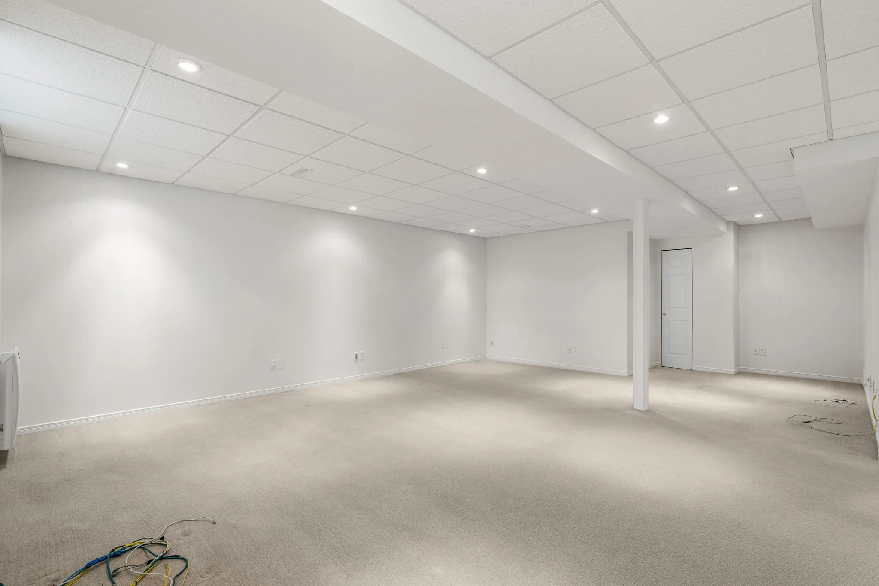
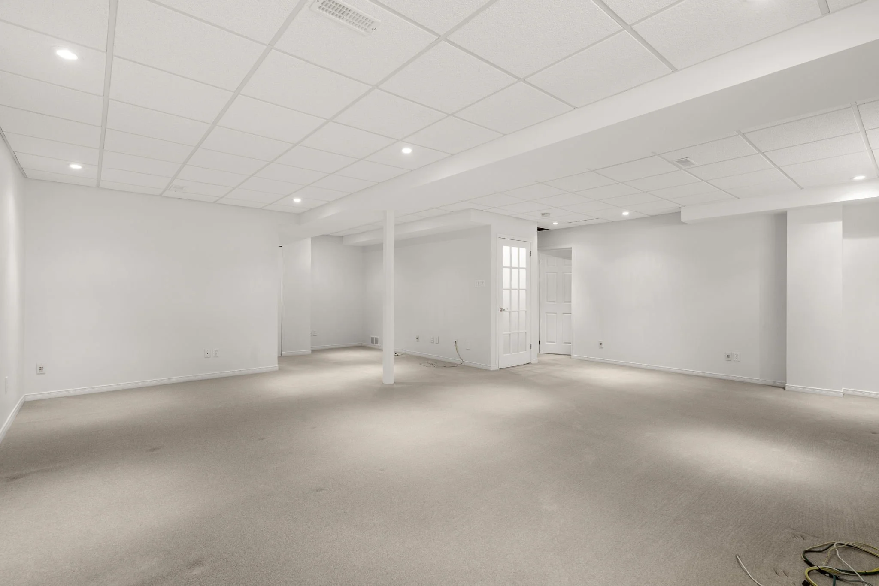
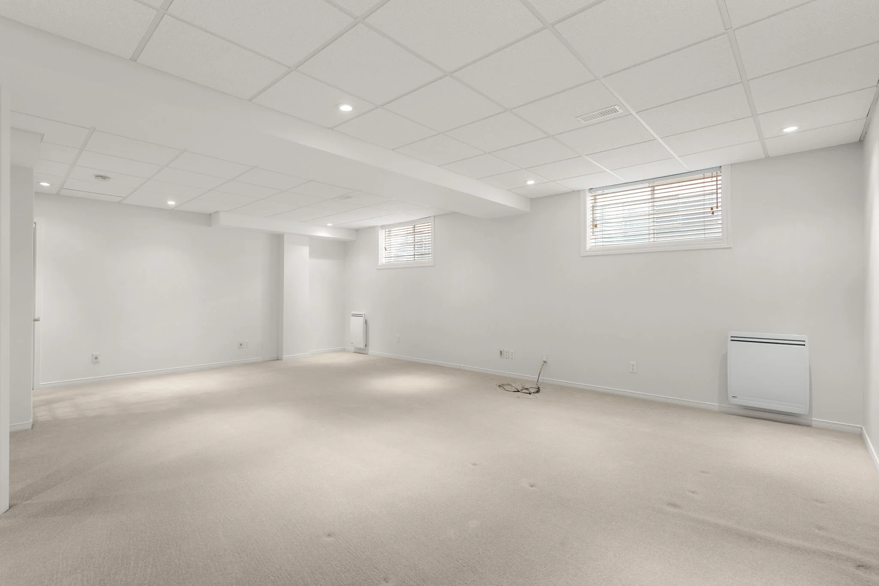
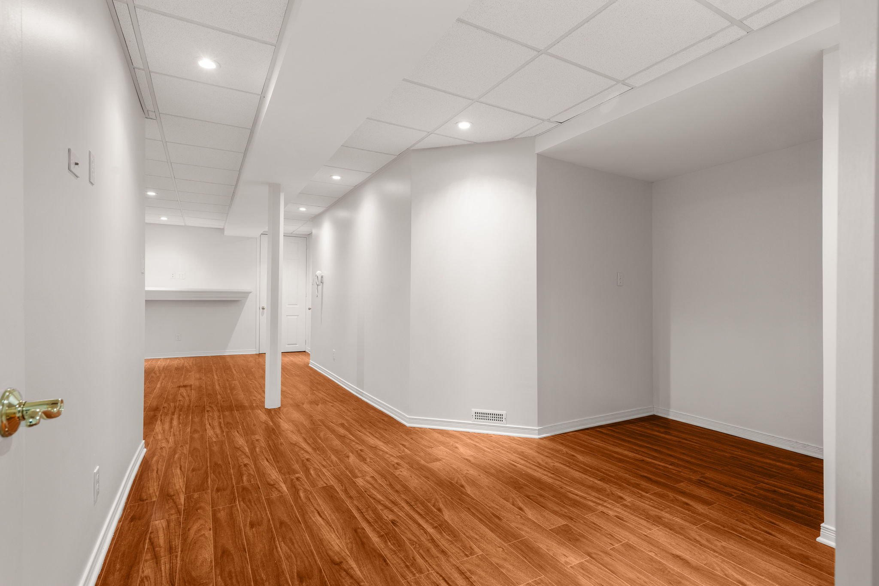
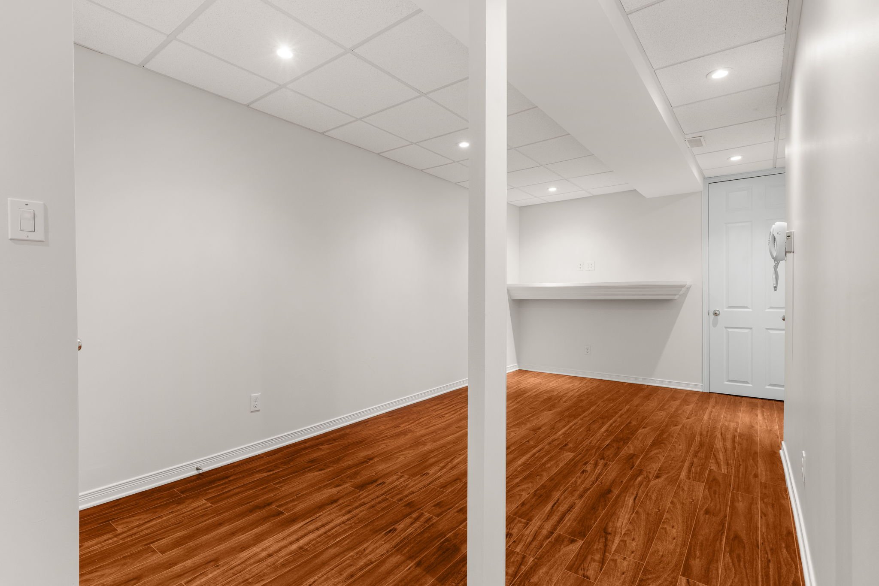
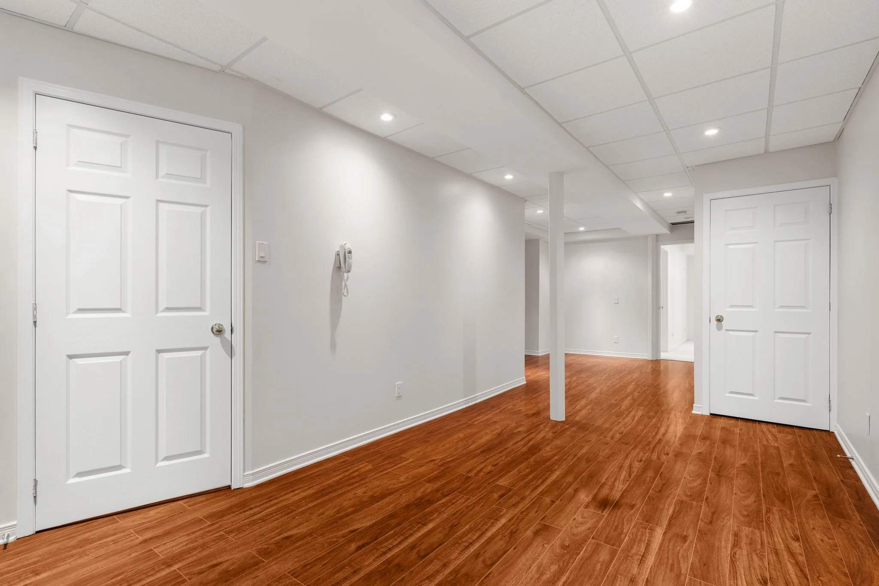
Recreation
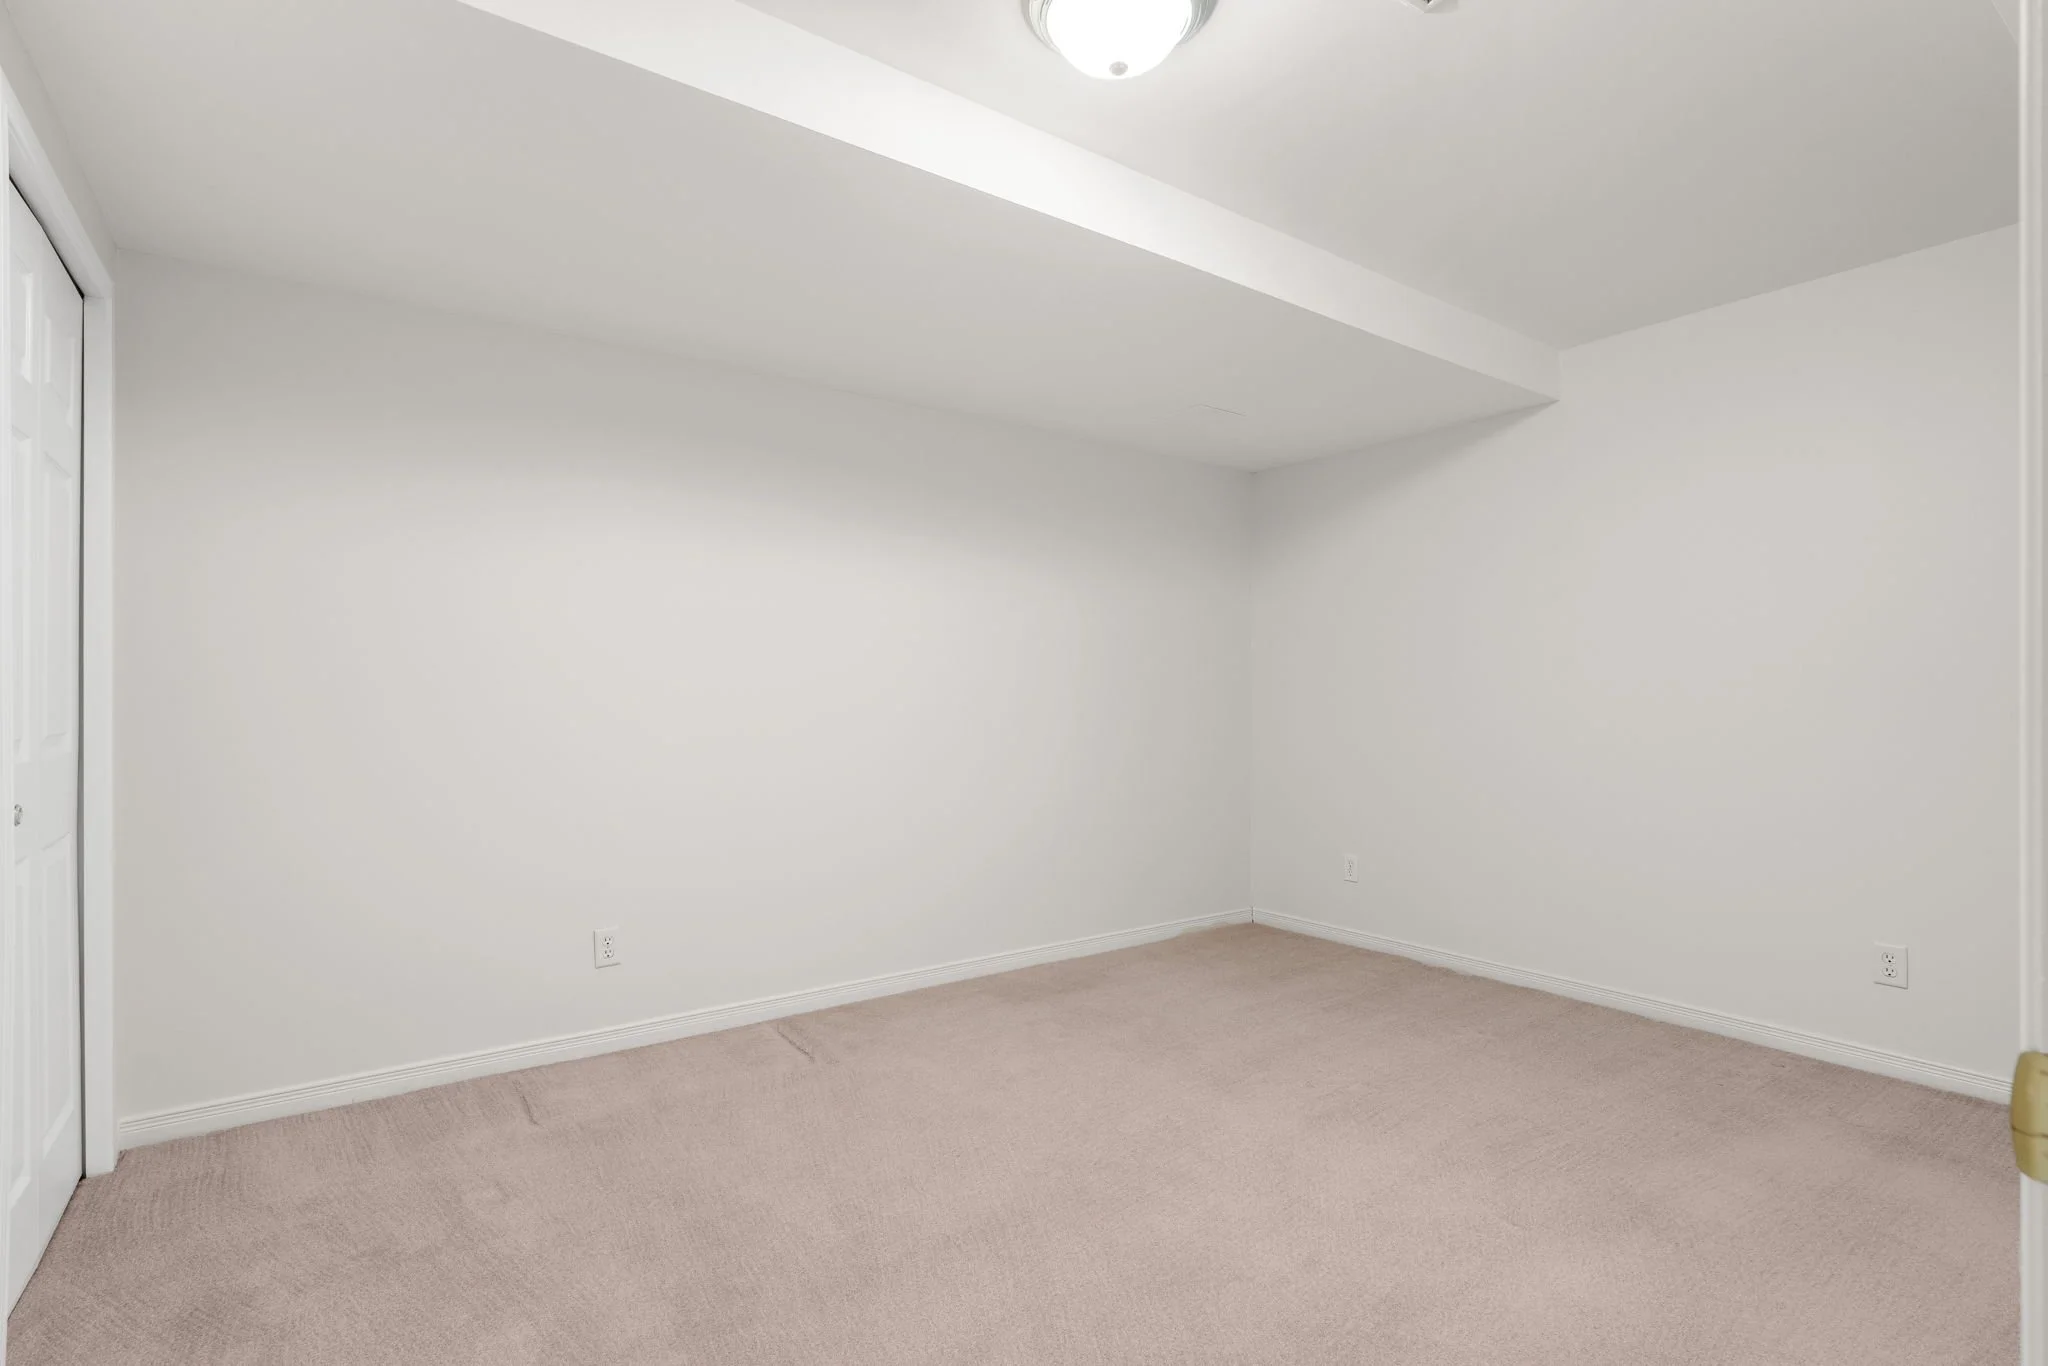
Bedroom
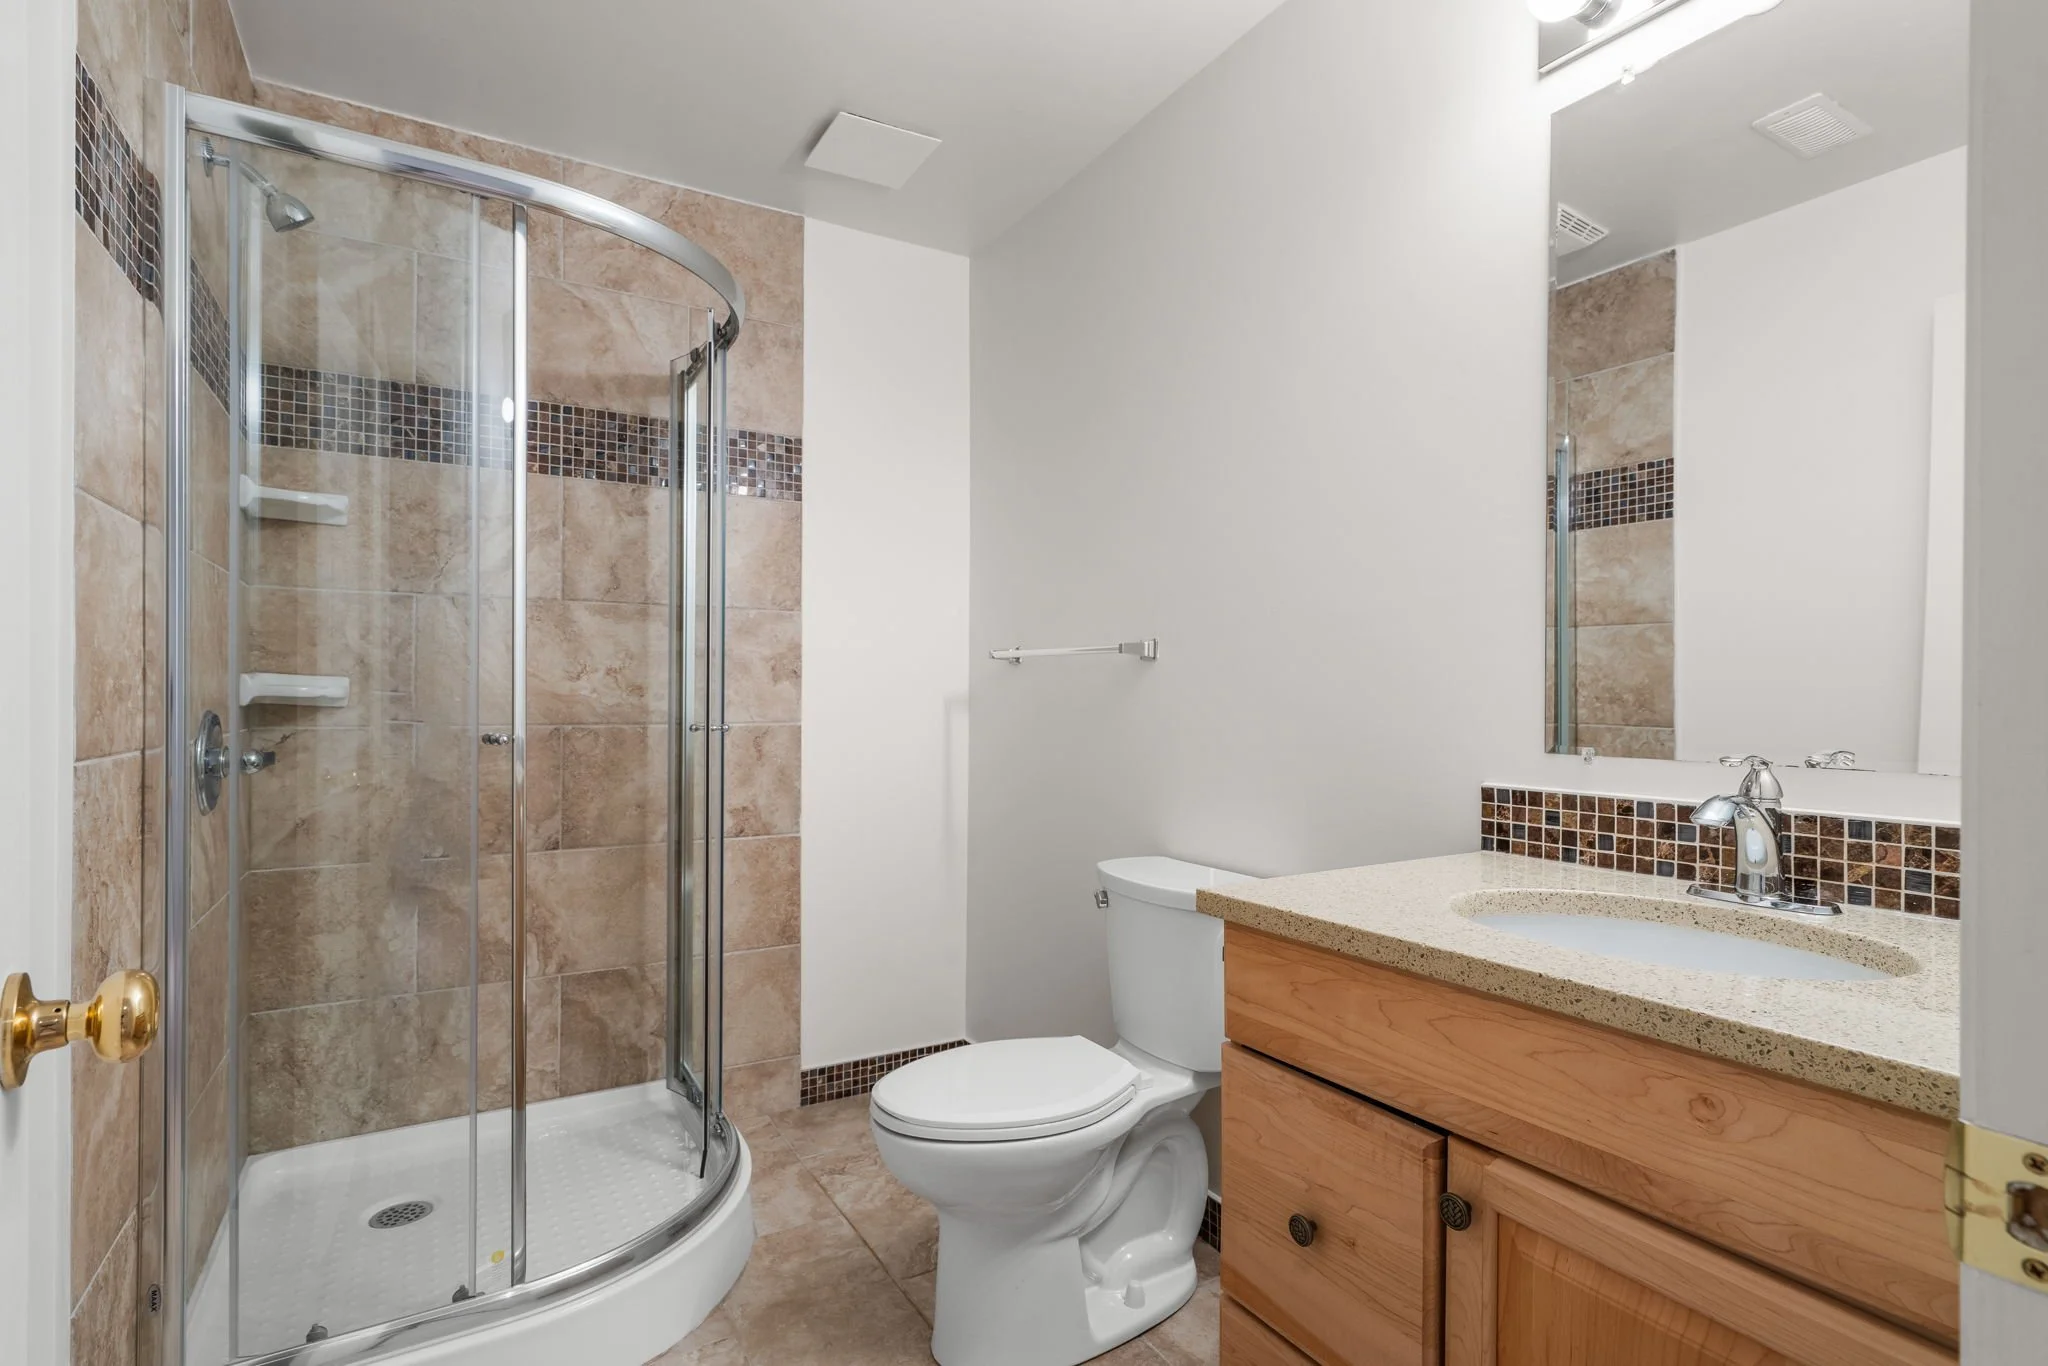
3pc Bath
Recreation
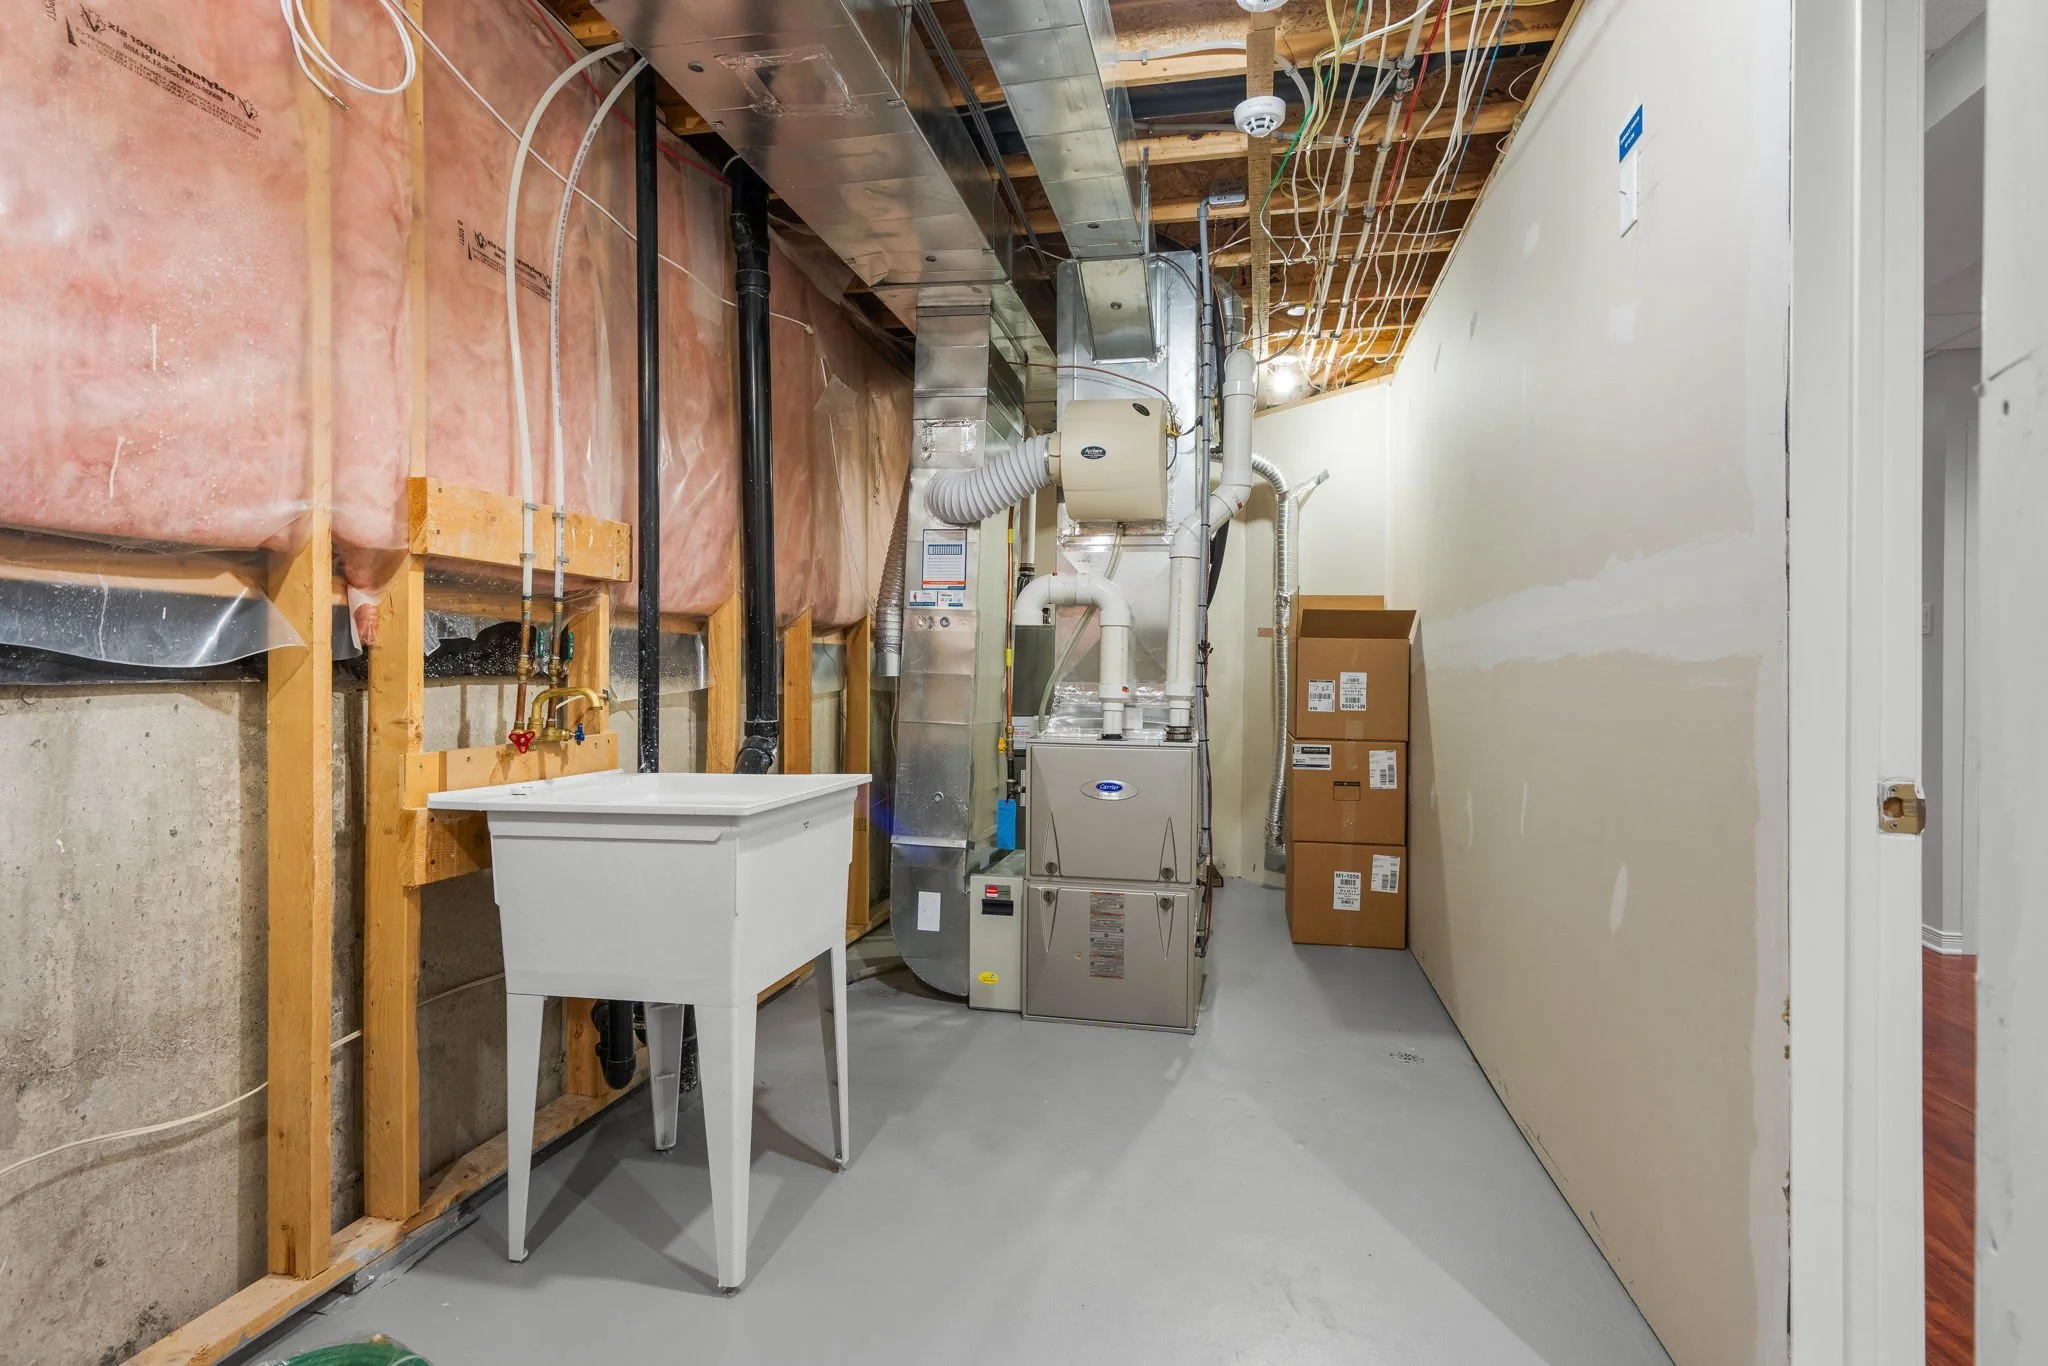
Utility
Level
Main
Main
Main
Main
Main
Main
Main
Main
Main
Main
Main
Bsmt
Bsmt
Bsmt
Bsmt
Bsmt
Dimensions
2.81 m x 2.87 m (9’3”x 9’5”)
3.35 m x 3.52 m (11’0” x 11’7”)
2.48 m x 1.57 m (8’2” x 5’2”)
3.16 m x 3.07 m (10’4” x 10’1”)
3.31 m x 2.51 m (10’10” x 8’3”)
3.31 m x 2.78 m (10’10” x 9’1”)
3.86 m x 5.20 m (12’8” x 17’1”)
1.87 m x 2.34 m (6’2” x 7’8”)
3.64 m x 6.32 m (11’11” x 20’9”)
2.35 m x 1.82 m (7’9” x 6’0”)
3.35 m x 2.35 m (11’0” x 7’8”)
7.21 m x 8.40 m (23’8” x 27’7”)
3.15 m x 4.13 m (10’4” x 13’7”)
2.61 m x 1.71 m (8’7” x 5’7”)
4.15 m x 8.66 m (13’7” x 28’5”)
2.07 m x 7.04 m (6’10” x 23’1”)
Barrhaven
Barrhaven is a thriving, family-friendly community just 23 kilometres south of downtown Ottawa, offering the space and comfort of suburban living with excellent connections to the city. Home to more than 100,000 residents, the neighbourhood features a wide range of modern housing and an abundance of schools, parks and recreational facilities. Nature is never far away, with scenic river corridors, forested areas and access to the Greenbelt providing plenty of opportunities to enjoy the outdoors. Residents also benefit from extensive shopping, dining and everyday services, along with convenient transit options, including Park & Ride facilities and a nearby VIA Rail stop. With its blend of green space, amenities and easy commuting, Barrhaven continues to be a popular choice for those seeking a balanced and welcoming place to call home.
— Information from allthingshome.ca